Welcome to South Terwillegar, a highly sought-after family community in South Edmonton. This beautiful open-concept 2 bedroom, 2 bath condo offers a spacious & functional layout with no carpet throughout the unit. The kitchen features SS appliances, maple cabinetry, & overlooks the main living area, making it ideal for both everyday living & entertaining. Just off the front entry, you'll find a generous in-suite laundry & storage rm. The primary bedroom includes a large walk-through closet & 4-piece ensuite, while the spacious second bdrm has a large mirrored closet and next to main 4 piece bathroom. Recently has had new laminate flooring & freshly painted. Located just minutes from Currents of Windermere, grocery stores, restaurants, banking, public transit, Rabbit Hill Road, & Anthony Henday Drive, this home offers exceptional convenience. Whether you're a first-time home buyer, downsizer, or investor, this is an outstanding opportunity to own in one of South Edmonton's most desirable communities.
For sale
C$194,500
7335 S Terwillegar Dr NW #5319, Edmonton, AB T6R 0M1
2beds
833sqft
Apartment, Lowrise Apartment
Built in 2007
-- sqft lot
$-- Zestimate®
C$233/sqft
C$-- HOA
What's special
Spacious and functional layoutKitchen features ss appliancesMaple cabinetry
- 85 days |
- 6 |
- 0 |
Zillow last checked:
Listing updated:
Listed by:
Gary E Dvorkin,
RE/MAX Excellence
Source: RAE,MLS®#: E4491129
Facts & features
Interior
Bedrooms & bathrooms
- Bedrooms: 2
- Bathrooms: 2
- Full bathrooms: 2
Primary bedroom
- Level: Main
Heating
- Baseboard, Hot Water, Natural Gas
Appliances
- Included: Dishwasher-Built-In, Dryer, Microwave Hood Fan, Refrigerator, Electric Stove, Washer
Features
- Storage
- Flooring: Laminate Flooring
- Basement: None, No Basement
Interior area
- Total structure area: 833
- Total interior livable area: 833.99 sqft
Property
Parking
- Total spaces: 1
- Parking features: Stall, Parking-Plug-Ins, Guest, Parking-Visitor
Features
- Levels: Single Level Apartment,1
Lot
- Size: 891 Square Feet
- Features: Park/Reserve, Near Public Transit, Schools, Shopping Nearby, Public Transportation
Details
- Other equipment: Intercom
Construction
Type & style
- Home type: Apartment
- Property subtype: Apartment, Lowrise Apartment
- Attached to another structure: Yes
Materials
- Foundation: Concrete Perimeter
- Roof: Asphalt
Condition
- Year built: 2007
Community & HOA
Community
- Features: Intercom, Storage-In-Suite
- Security: Security Door
HOA
- Has HOA: Yes
- Services included: Exterior Maintenance, Heat, Insur. for Common Areas, Professional Management, Reserve Fund Contribution, Water/Sewer
Location
- Region: Edmonton
Financial & listing details
- Price per square foot: C$233/sqft
- Date on market: 6/1/2026
- Ownership: Private
Price history
Price history is unavailable.
Public tax history
Tax history is unavailable.
Climate risks
Neighborhood: Terwillegar Heights
Nearby schools
GreatSchools rating
No schools nearby
We couldn't find any schools near this home.
- C$152,9001 bd1 ba657 sqft7327 S Terwillegar Dr #7206, Edmonton, AB T6R0M1For Sale

- C$229,0002 bd2 ba1k sqft7327 S Terwillegar Dr #7124, Edmonton, AB T6R0M1For Sale

- C$--2 bd2 ba1.2k sqft7339 S Terwillegar Dr NW #1306, Edmonton, AB T6R0M1Off Market

- C$--2 bd2 ba840 sqft7331 S Terwillegar Dr NW #6112, Edmonton, AB T6R0M1Off Market
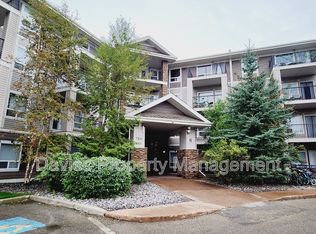
- C$--2 bd2 ba892 sqft7335 S Terwillegar Dr NW #5412, Edmonton, AB T6R0M1Off Market
- C$1,6002 bd2 ba940 sqft7331 S Terwillegar Dr NW #1A, Edmonton, AB T6R0M1For Rent
- C$--1 bd1 ba700 sqft7331 Terwillegar Dr S #NW-6315, Edmonton, AB T6R0M1Off Market
- C$--2 bd2 ba850 sqft7339 Terwillegar Dr S #NW-1121, Edmonton, AB T6R0M1Off Market
Similar homes
- C$174,9002 bd2 ba846 sqftPark Place South Terwillegar, Edmonton, AB T6R 0M1For Sale
 MLS ID #E4500054, Fan Yang, Mozaic Realty Group. RAE
 - C$169,9002 bd2 ba869 sqftAxxess At Terwillegar, Edmonton, AB T6R 0N6For Sale
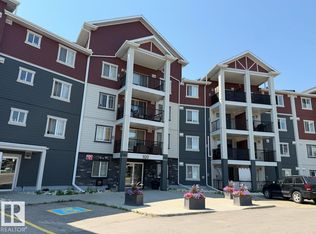 MLS ID #E4503426, James H Mabey, Century 21 Masters. RAE
 - C$205,0002 bd2 ba865 sqftElement At MacEwan, Edmonton, AB T6W 0B5For Sale
 MLS ID #E4499493, Curtis J Leibel, MaxWell Devonshire Realty. RAE
 - C$199,0002 bd2 ba840 sqftTerra Sol Court, Edmonton, AB T5T 3X7For Sale
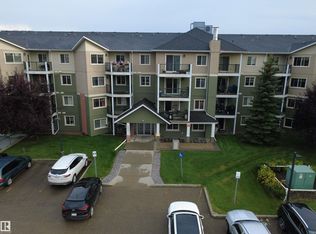 MLS ID #E4503513, Jasen Courtepatte, RE/MAX Excellence. RAE
 - C$200,0002 bd2 ba802 sqftZ-name Not Listed, Edmonton, AB T6W 2A2For SaleMLS ID #E4488874, Tatum Fitton, ComFree. RAE
- C$210,9002 bd2 ba848 sqftRutherford Landing, Edmonton, AB T6W 2Y2For SaleMLS ID #E4501324, Sunny Gill, Exp Realty. RAE
- C$189,0002 bd2 ba809 sqftSomerset (Callingwood So), Edmonton, AB T5T 6Y5For SaleMLS ID #E4495886, Gary E Dvorkin, RE/MAX Excellence. RAE
- C$182,9002 bd2 ba882 sqftPark Place Ellerslie Crossing, Edmonton, AB T6X 1N6For SaleMLS ID #E4500716, Shamaila Qurban, Hope Street Real Estate Corp. RAE
- C$187,0001 bd1 ba648 sqftPanache On 12th, Edmonton, AB T5K 1N1For SaleMLS ID #E4505383, Jones Liu, MaxWell Polaris. RAE
- C$195,0001 bd2 ba713 sqftElements At Windermere, Edmonton, AB T6W 2P2For SaleMLS ID #E4474080, Basar Ozgun, CIR Realty. RAE
- C$189,9002 bd2 ba818 sqftSomerset (Callingwood So), Edmonton, AB T5T 6Y5For SaleMLS ID #E4479121, Carson K Beier, Royal LePage Noralta Real Estate. RAE
- C$220,0002 bd2 ba1k sqftHeritage Landing, Edmonton, AB T6W 2A2For SaleMLS ID #E4499736, Suhani Bharwad, Exp Realty. RAE
- C$199,9002 bd2 ba716 sqftElements at Willowhaven, Edmonton, AB T6X 2A8For SaleMLS ID #E4475866, Charanjeet Sandher, Maximum Realty Inc.. RAE
- C$234,9002 bd2 ba1.1k sqftTradition At Southbrook The, Edmonton, AB T6W 0G1For SaleMLS ID #E4501422, Greg Steele, RE/MAX Excellence. RAE
- C$190,0002 bd2 ba790 sqftHudson Village, Edmonton, AB T6V 1Y4For SaleMLS ID #E4488124, Israel O Ademola, Divine Realty. RAE
- C$214,8881 bd1 ba856 sqftMagrath Mansion, Edmonton, AB T6R 3T7For SaleMLS ID #E4487042, Christian Jones, RE/MAX Excellence. RAE
- C$229,9002 bd1 ba708 sqftMosaic Towne Square, Edmonton, AB T6R 0S3For SaleMLS ID #E4490994, Kenneth T Ng, Method Realty. RAE
- C$269,0002 bd2 ba787 sqftSignature At Ambleside, Edmonton, AB T6W 2K4For SaleMLS ID #E4498422, Michelle Goltman, Century 21 Quantum Realty. RAE
- C$190,0002 bd2 ba802 sqftTower On The Park, Edmonton, AB T5K 2M1For SaleMLS ID #E4485982, Jeffrey C Lewis, RE/MAX Elite. RAE
- C$159,9992 bd2 ba1.1k sqftAspen Garden Estates, Edmonton, AB T6J 4A9For SaleMLS ID #E4491392, Salman Rajani, Realty72. RAE
