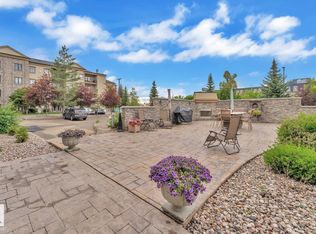
Beautifully upgraded main-floor 1-bedroom condo offering nearly 860 sq. ft. in the prestigious and highly sought-after Magrath Mansion. This exceptional unit features hardwood flooring, upgraded cabinetry, granite countertops in both the kitchen and bathroom, a tile backsplash with stainless steel accents, and premium Bosch appliances. Enjoy 9-foot ceilings, central air conditioning, in-suite laundry with front-load machines, and heated underground parking complete with a storage cage. Built with solid steel and concrete construction for superior quality and soundproofing. Residents also have access to a separate amenities building featuring a theatre room, games room, fitness centre, hot tub, and steam room. Ideally located within walking distance to the Whitemud Ravine, shopping, and public transit.
For sale
C$214,888
160 Magrath Rd NW #109, Edmonton, AB T6R 3T7
1beds
856sqft
Apartment, Lowrise Apartment
Built in 2005
-- sqft lot
$-- Zestimate®
C$251/sqft
C$-- HOA
What's special
Hardwood flooringUpgraded cabinetryPremium bosch appliancesCentral air conditioning
- 91 days |
- 2 |
- 0 |
Zillow last checked:
Listing updated:
Listed by:
Christian Jones,
RE/MAX Excellence
Source: RAE,MLS®#: E4487042
Facts & features
Interior
Bedrooms & bathrooms
- Bedrooms: 1
- Bathrooms: 1
- Full bathrooms: 1
Primary bedroom
- Level: Main
Heating
- Forced Air-1, Natural Gas
Cooling
- Air Conditioner
Appliances
- Included: Appliances Negotiable, Dishwasher-Built-In, Dryer, Microwave Hood Fan, Refrigerator, Washer/Dryer Stacked
Features
- Sauna, Television Connection
- Flooring: Carpet, Ceramic Tile, Hardwood
- Windows: Curtains and Blinds
- Basement: None, No Basement
Interior area
- Total structure area: 856
- Total interior livable area: 856.81 sqft
Video & virtual tour
Property
Parking
- Total spaces: 1
- Parking features: Heated Garage, Parkade, Single Indoor, Guest, Parking-Visitor
- Covered spaces: 1
Features
- Levels: Single Level Apartment,1
- Pool features: Community, Public Swimming Pool
- Waterfront features: Creek
Lot
- Features: Commercial, Park/Reserve, Near Public Transit, Schools, Shopping Nearby, Public Transportation
Details
- Other equipment: TV Wall Mount
Construction
Type & style
- Home type: Apartment
- Property subtype: Apartment, Lowrise Apartment
- Attached to another structure: Yes
Materials
- Foundation: Concrete Perimeter
- Roof: Asphalt
Condition
- Year built: 2005
Community & HOA
Community
- Features: Car Wash, Fitness Center, Party Room, Sauna; Swirlpool; Steam, Television Connection, See Remarks, Exercise Room
- Security: Secured Garage/Parking, Secured Parking
HOA
- Has HOA: Yes
- Amenities included: Recreation Facility
- Services included: Exterior Maintenance, Heat, Insur. for Common Areas, Parking, Professional Management, Reserve Fund Contribution, Water/Sewer
Location
- Region: Edmonton
Financial & listing details
- Price per square foot: C$251/sqft
- Date on market: 5/11/2026
- Ownership: Agent/Seller has Interest
Price history
Price history is unavailable.
Public tax history
Tax history is unavailable.
Climate risks
Neighborhood: Terwillegar Heights
Nearby schools
GreatSchools rating
No schools nearby
We couldn't find any schools near this home.
- C$435,0002 bd2 ba1.2k sqft160 Magrath Rd NW #105, Edmonton, AB T6R3T7For Sale
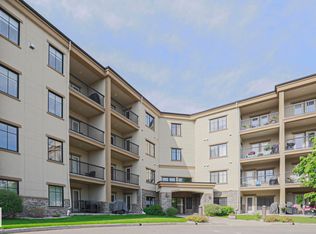
- C$179,5001 bd1 ba827 sqft160 Magrath Rd NW #117, Edmonton, AB T6R3T7For Sale
- C$320,0002 bd2 ba1.1k sqft160 Magrath Rd NW #106, Edmonton, AB T6R3T7For Sale

- C$369,9002 bd2 ba1.4k sqft160 Magrath Rd NW #442, Edmonton, AB T6R3T7For Sale
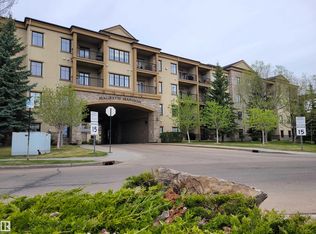
- C$220,0001 bd1 ba984 sqft160 Magrath Rd NW #430, Edmonton, AB T6R3T7For Sale
- C$342,0002 bd2 ba1.1k sqft160 Magrath Rd NW #302, Edmonton, AB T6R3T7For Sale
- C$--1 bd1 ba969 sqft160 Magrath Rd N #W-1A, Edmonton, AB T6R3T7Off Market
- C$--1 bd1 ba970 sqft160 Magrath Rd NW #321, Edmonton, AB T6R3T7Off Market
Similar homes
- C$220,0001 bd1 ba984 sqftMagrath Mansion, Edmonton, AB T6R 3T7For Sale
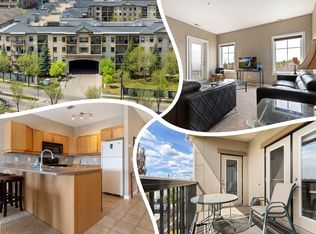 MLS ID #E4490031, Ryan P Dutka, REMAX River City. RAE
 - C$179,5001 bd1 ba827 sqftMagrath Mansion, Edmonton, AB T6R 3T7For SaleMLS ID #E4491410, Alim Mohamed, MaxWell Polaris. RAE
- C$219,9002 bd2 ba935 sqftMacewan Gardens II, Edmonton, AB T6W 0C4For Sale
 MLS ID #E4497429, Elizabeth Hickey, RE/MAX Real Estate. RAE
 - C$220,0002 bd2 ba1k sqftHeritage Landing, Edmonton, AB T6W 2A2For Sale
 MLS ID #E4499736, Suhani Bharwad, Exp Realty. RAE
 - C$194,5002 bd2 ba833 sqftPark Place South Terwillegar, Edmonton, AB T6R 0M1For SaleMLS ID #E4491129, Gary E Dvorkin, RE/MAX Excellence. RAE
- C$236,8002 bd2 ba968 sqftMacTaggart Ridge Gate, Edmonton, AB T6R 0W3For SaleMLS ID #E4498384, Darrell W Zapernick, MaxWell Challenge Realty. RAE
- C$214,9002 bd2 ba940 sqftTradition At Southbrook The, Edmonton, AB T6W 1T7For SaleMLS ID #E4494884, Mahmoodur Rahman, MaxWell Progressive. RAE
- C$224,7021 bd1 ba651 sqftBrownstones II, Edmonton, AB T6E 0X7For SaleMLS ID #E4502356, Scott J Macmillan, RE/MAX Elite. RAE
- C$205,0002 bd2 ba802 sqftZ-name Not Listed, Edmonton, AB T6W 2A2For SaleMLS ID #E4488874, Tatum Fitton, ComFree. RAE
- C$199,9002 bd2 ba891 sqftMacewan Gardens II, Edmonton, AB T6W 0C4For SaleMLS ID #E4494152, Damon P Enns, RE/MAX Elite. RAE
- C$207,0002 bd2 ba862 sqftTradition At Southbrook The, Edmonton, AB T6W 1T7For SaleMLS ID #E4485818, Pierre Hebert, Bermont Realty (1983) Ltd. RAE
- C$225,0002 bd2 ba999 sqftSouthview Court, Edmonton, AB T6H 0R5For SaleMLS ID #E4499098, Constance Braun, Schmidt Realty Group Inc. RAE
- C$234,9002 bd2 ba1.1k sqftTradition At Southbrook The, Edmonton, AB T6W 0G1For SaleMLS ID #E4501422, Greg Steele, RE/MAX Excellence. RAE
- C$209,9002 bd2 ba864 sqftPalisades Park Villas, Edmonton, AB T6V 0B1For SaleMLS ID #E4486526, Tony T Estephan, RE/MAX Elite. RAE
- C$195,9992 bd1 ba667 sqftMacTaggart Ridge Gate, Edmonton, AB T6R 0W3For SaleMLS ID #E4474379, Kulwinder Malhi, Creekside Realty. RAE
- C$218,5002 bd2 ba1k sqftTerra Sol Court, Edmonton, AB T5T 3X8For SaleMLS ID #E4477875, Tatum Fitton, ComFree. RAE
- C$189,0002 bd2 ba844 sqftElement At MacEwan, Edmonton, AB T6W 0B5For SaleMLS ID #E4495353, Sam H Shah, RE/MAX Excellence. RAE
- C$245,0002 bd2 ba876 sqftRutherford Gate, Edmonton, AB T6W 2A9For SaleMLS ID #E4497315, Justin Tazi, Exp Realty. RAE
- C$--2 bd2 ba1.2k sqft10421 42nd Ave NW #208, Edmonton, AB T6J 7C8Off Market
- C$187,9002 bd2 ba882 sqftPark Place Ellerslie Crossing, Edmonton, AB T6X 1N6For SaleMLS ID #E4500716, Shamaila Qurban, Hope Street Real Estate Corp. RAE
