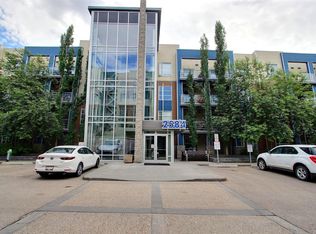
Great downtown views and effortless living in this Top Floor 876 sq ft condo with 9 ft. ceilings at Rutherford Gate! Featuring 2 bedrooms and 2 full baths, this bright and freshly painted unit offers an open-concept layout with a stylish kitchen, stainless steel appliances, ample cabinetry, and durable laminate flooring throughout. The spacious primary bedroom includes a walk-through closet and private ensuite, while the second bedroom is perfect for guests or a home office. Additional perks include in-suite laundry, titled underground parking with a secure storage cage, plus building amenities like a social room, fitness room, guest suite, and visitor parking. Well-managed complex in a prime location close to Anthony Henday, South Edmonton Common, and within walking distance to transit, banks, shopping, and coffee shops. A perfect blend of comfort, quality, and convenience. Don’t miss out on this fantastic home!
For sale
C$244,000
11517 Ellerslie Rd SW #450, Edmonton, AB T6W 2A9
2beds
876sqft
Apartment, Lowrise Apartment
Built in 2011
-- sqft lot
$-- Zestimate®
C$279/sqft
C$-- HOA
What's special
Open-concept layoutStylish kitchenStainless steel appliancesAmple cabinetryDurable laminate flooring throughoutSpacious primary bedroomWalk-through closet
- 92 days
- 14
- 1
Zillow last checked:
Listing updated:
Listed by:
Justin Tazi,
Exp Realty
Source: RAE,MLS®#: E4497315
Facts & features
Interior
Bedrooms & bathrooms
- Bedrooms: 2
- Bathrooms: 2
- Full bathrooms: 2
Primary bedroom
- Level: Main
Heating
- Hot Water, Natural Gas
Appliances
- Included: Dishwasher-Built-In, Dryer, Refrigerator, Electric Stove, Washer
Features
- Ceiling 9 ft., Guest Suite
- Flooring: Carpet, Ceramic Tile, Laminate Flooring
- Windows: Window Coverings
- Basement: None, See Remarks
Interior area
- Total structure area: 876
- Total interior livable area: 876.08 sqft
Property
Parking
- Total spaces: 1
- Parking features: Underground
Features
- Levels: Single Level Apartment,1
Lot
- Features: Airport Nearby, Near Golf Course, Near Public Transit, Schools, Shopping Nearby, Golf Nearby, Public Transportation
Construction
Type & style
- Home type: Apartment
- Property subtype: Apartment, Lowrise Apartment
- Attached to another structure: Yes
Materials
- Foundation: Concrete Perimeter
- Roof: See Remarks
Condition
- Year built: 2011
Community & HOA
Community
- Features: Ceiling 9 ft., Fitness Center, Guest Suite, Social Rooms, Exercise Room
HOA
- Has HOA: Yes
- Services included: Exterior Maintenance, Heat, Professional Management, Reserve Fund Contribution, Water/Sewer
Location
- Region: Edmonton
Financial & listing details
- Price per square foot: C$279/sqft
- Date on market: 7/6/2026
- Ownership: Private
Price history
Price history is unavailable.
Public tax history
Tax history is unavailable.
Climate risks
Neighborhood: Hertiage Valley
Nearby schools
GreatSchools rating
No schools nearby
We couldn't find any schools near this home.
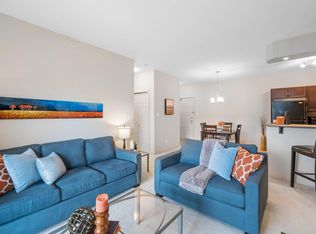
- C$--2 bd2 ba799 sqft11505 Ellerslie Rd SW #436, Edmonton, AB T6W2A9Off Market
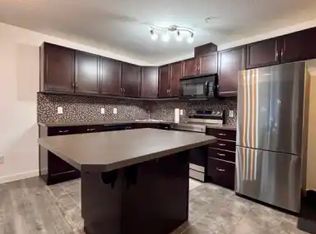
- C$--1 bd1 ba-- sqft11505 Ellerslie Rd SW #1A, Edmonton, AB T6W2A9Off Market
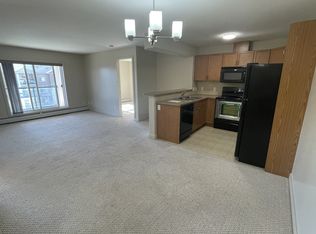
- C$275,0002 bd2 ba1k sqft11505 Ellerslie Rd SW #141, Edmonton, AB T6W2A9For Sale

- C$--2 bd2 ba927 sqft11615 Ellerslie Rd SW #404, Edmonton, AB T6W0J3Off Market
Similar homes
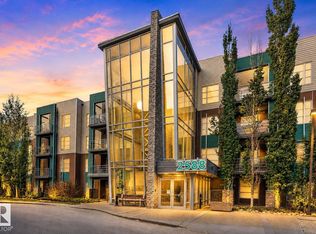
- C$249,5002 bd2 ba903 sqftIon In Ambleside, Edmonton, AB T6W 0R2For Sale
 MLS ID #E4511836, Marlise Alves, Real Broker. RAE
 - C$237,5002 bd2 ba921 sqftIon In Ambleside, Edmonton, AB T6W 0R2For Sale
 MLS ID #E4511792, Deanne E Miketon, 2% Realty Pro. RAE
 - C$245,5552 bd2 ba848 sqftElan Condominiums, Edmonton, AB T6W 2X7For Sale
 MLS ID #E4507977, Mashal Vazir Muhammad, Exp Realty. RAE
 - C$259,0002 bd2 ba967 sqftElan Condominiums, Edmonton, AB T6W 2X7For Sale
 MLS ID #E4502508, John J Jabbour, The Foundry Real Estate Company Ltd. RAE
