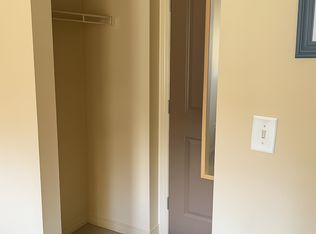
This bright, updated, and turnkey 1-bedroom + 1-bathroom condo in Rutherford Village is completely move-in ready with brand-new vinyl plank flooring and fresh paint throughout. The open-concept design features a spacious great room with room for dining and a well-equipped kitchen offering a large eat-in peninsula, double sink, generous counter space, and ample cabinetry. The primary bedroom boasts a walk-through closet with direct access to the main 4 piece bathroom, complemented by the convenience of in-suite laundry. Step outside to enjoy your private covered balcony overlooking green space, complete with a natural gas BBQ hookup. Extra perks include an underground heated parking stall, 2 secure storage cages in parkade storage room, and all-inclusive condo fees covering heat, water, and electricity. Perfectly located within walking distance to grocery stores, schools, and bike trails, with quick access to the LRT, South Edmonton Common, Anthony Henday Drive, and Highway 2. Welcome HOME!
For sale
C$149,000
11445 Ellerslie Rd SW #214, Edmonton, AB T6W 1T1
1beds
633sqft
Apartment, Lowrise Apartment
Built in 2005
-- sqft lot
$-- Zestimate®
C$235/sqft
C$-- HOA
What's special
Bright updated and turnkeyBrand-new vinyl plank flooringFresh paint throughoutOpen-concept designWell-equipped kitchenLarge eat-in peninsulaDouble sink
- 3 days
- 5
- 0
Zillow last checked:
Listing updated:
Listed by:
Kenton T King,
MaxWell Progressive
Source: RAE,MLS®#: E4511542
Facts & features
Interior
Bedrooms & bathrooms
- Bedrooms: 1
- Bathrooms: 1
- Full bathrooms: 1
Primary bedroom
- Level: Main
Heating
- Baseboard, Natural Gas
Appliances
- Included: Dishwasher-Built-In, Exhaust Fan, Refrigerator, Washer/Dryer Stacked, Electric Stove
Features
- No Animal Home, No Smoking Home
- Flooring: Vinyl Plank
- Windows: Window Coverings, Vinyl Windows
- Basement: None, No Basement
Interior area
- Total structure area: 633
- Total interior livable area: 633.14 sqft
Video & virtual tour
Property
Parking
- Parking features: Heated Garage, Underground
Features
- Levels: Single Level Apartment,1
- Patio & porch: Deck
- Exterior features: Playground Nearby
Lot
- Size: 715 Square Feet
- Features: Airport Nearby, Near Golf Course, Playground Nearby, Near Public Transit, Schools, Shopping Nearby, Golf Nearby, Public Transportation
Details
- Other equipment: Intercom
Construction
Type & style
- Home type: Apartment
- Property subtype: Apartment, Lowrise Apartment
- Attached to another structure: Yes
Materials
- Foundation: Slab
- Roof: Asphalt
Condition
- Year built: 2005
Community & HOA
Community
- Features: Deck, Intercom, No Animal Home, No Smoking Home, Smart/Program. Thermostat, Storage-Locker Room, Natural Gas BBQ Hookup
- Security: Smoke Detector(s), Detectors Smoke
HOA
- Has HOA: Yes
- Services included: Electricity, Exterior Maintenance, Heat, Insur. for Common Areas, Janitorial Common Areas, Parking, Professional Management, Reserve Fund Contribution, Water/Sewer
Location
- Region: Edmonton
Financial & listing details
- Price per square foot: C$235/sqft
- Date on market: 10/2/2026
- Ownership: Private
Price history
Price history is unavailable.
Public tax history
Tax history is unavailable.
Climate risks
Neighborhood: Hertiage Valley
Nearby schools
GreatSchools rating
No schools nearby
We couldn't find any schools near this home.
- C$225,0002 bd2 ba1.1k sqft11445 Ellerslie Rd SW #111, Edmonton, AB T6W1T1For Sale

- C$--1 bd1 ba710 sqft11445 Ellerslie Rd SW #208, Edmonton, AB T6W1T1Off Market
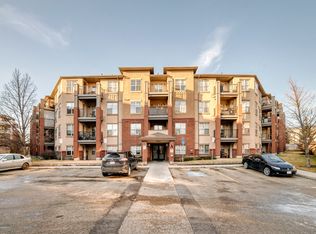
- C$--1 bd1 ba645 sqft11445 Ellerslie Rd SW #206, Edmonton, AB T6W1T1Off Market
- C$142,9001 bd1 ba597 sqft11441 Ellerslie Rd SW #317, Edmonton, AB T6W1S9For Sale

Similar homes
- C$143,0001 bd1 ba602 sqftRutherford Village, Edmonton, AB T6W 1T2For Sale
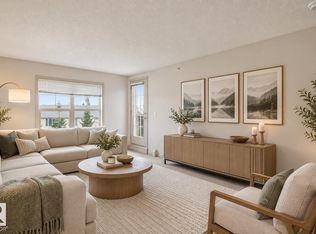 MLS ID #E4508744, Mark B Wilbert, CIR Realty. RAE
 - C$142,9001 bd1 ba597 sqftRutherford Village, Edmonton, AB T6W 1S9For SaleMLS ID #E4502257, Francis Fan, MaxWell Polaris. RAE
- C$160,0002 bd2 ba710 sqftCreekwood Landing I, Edmonton, AB T6W 3L5For Sale
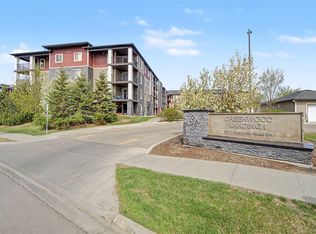 MLS ID #E4510955, Geoff Gold, Century 21 All Stars Realty Ltd. RAE
 - C$156,9001 bd2 ba698 sqftMacewan Village, Edmonton, AB T6W 1N1For Sale
 MLS ID #E4501262, Oksana Liva, REMAX River City. RAE
