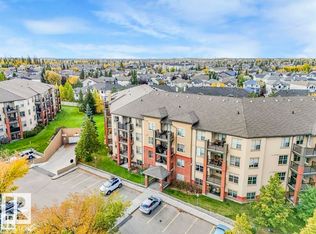
Welcome to this beautifully maintained 698 sq ft condo in the desirable community of MacEwan! This bright and spacious 1 bedroom, 1.5 bathroom condo features an open-concept layout with an abundance of windows, laminate flooring throughout (no carpet - hello easy maintenance) . The functional kitchen flows seamlessly into the generous living and dining area, while the spacious primary bedroom includes a walk through closer + full ensuite. Enjoy the convenience of in-suite laundry, a private balcony, and a heated underground parking stall located just steps from the elevator. This well-maintained building offers condo fees that include HEAT, WATER & ELECTRICITY. Ideally located close to shopping, restaurants, walking trails, public transit, Anthony Henday Drive, and the Edmonton International Airport. Perfect for first-time buyers, downsizers, or investors!
For sale
C$156,900
616 McAllister Loop SW #307, Edmonton, AB T6W 1N1
1beds
698sqft
Apartment, Lowrise Apartment
Built in 2003
-- sqft lot
$-- Zestimate®
C$225/sqft
C$-- HOA
What's special
Open-concept layoutAbundance of windowsLaminate flooring throughoutFunctional kitchenSpacious primary bedroomFull ensuiteIn-suite laundry
- 56 days
- 2
- 0
Zillow last checked:
Listing updated:
Listed by:
Oksana Liva,
REMAX River City
Source: RAE,MLS®#: E4501262
Facts & features
Interior
Bedrooms & bathrooms
- Bedrooms: 1
- Bathrooms: 2
- Full bathrooms: 1
- 1/2 bathrooms: 1
Primary bedroom
- Level: Main
Heating
- Hot Water, Natural Gas
Appliances
- Included: Dishwasher-Built-In, Refrigerator, Washer/Dryer Stacked, Electric Stove
Features
- Flooring: Carpet, Linoleum
- Basement: None, No Basement
Interior area
- Total structure area: 698
- Total interior livable area: 698.58 sqft
Video & virtual tour
Property
Parking
- Parking features: Heated Garage, Underground, Guest, Parking-Visitor
Features
- Levels: Single Level Apartment,4
- Patio & porch: Patio
Lot
- Size: 873 Square Feet
- Features: Schools, Shopping Nearby, Ski Hill Nearby
Construction
Type & style
- Home type: Apartment
- Property subtype: Apartment, Lowrise Apartment
- Attached to another structure: Yes
Materials
- Foundation: Concrete Perimeter
- Roof: Asphalt
Condition
- Year built: 2003
Community & HOA
Community
- Features: Patio
HOA
- Has HOA: Yes
- Services included: Amenities w/Condo, Heat, Insur. for Common Areas, Landscape/Snow Removal, Parking, Professional Management, Reserve Fund Contribution, Water/Sewer
Location
- Region: Edmonton
Financial & listing details
- Price per square foot: C$225/sqft
- Date on market: 7/29/2026
- Ownership: Private
Price history
Price history is unavailable.
Public tax history
Tax history is unavailable.
Climate risks
Neighborhood: Hertiage Valley
Nearby schools
GreatSchools rating
No schools nearby
We couldn't find any schools near this home.
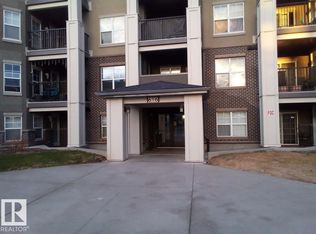
- C$149,9001 bd1 ba610 sqft616 McAllister Loop SW #113, Edmonton, AB T6W1N1For Sale
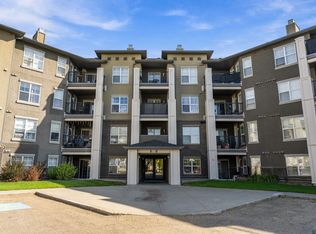
- C$144,9861 bd1 ba597 sqft616 McAllister Loop SW #315, Edmonton, AB T6W1N1For Sale
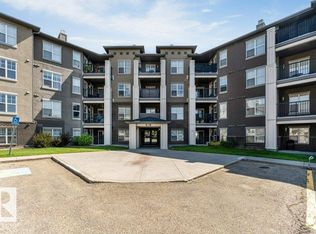
- C$184,9002 bd2 ba877 sqft616 McAllister Loop SW #201, Edmonton, AB T6W1N1For Sale
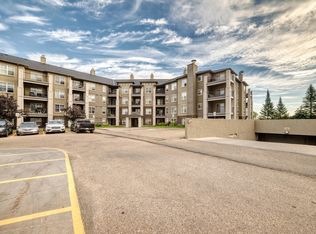
- C$178,9002 bd2 ba790 sqft622 McAllister Loop SW #202, Edmonton, AB T6W1N2For Sale

Similar homes
- C$165,0002 bd2 ba807 sqftMacewan Village, Edmonton, AB T6W 1N2For Sale
 MLS ID #E4505925, Bryan S Mundo, Century 21 Masters. RAE
 - C$147,9001 bd1 ba597 sqftRutherford Village, Edmonton, AB T6W 1S9For Sale
 MLS ID #E4502257, Francis Fan, MaxWell Polaris. RAE
 - C$134,9001 bd1 ba596 sqftMacewan Village, Edmonton, AB T6W 1N3For Sale
 MLS ID #E4506399, William Hickey, Real Broker. RAE
 - C$144,9001 bd1 ba602 sqftRutherford Village, Edmonton, AB T6W 1T2For Sale
 MLS ID #E4507463, Sarah Keats, REMAX River City. RAE
