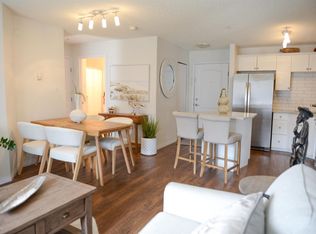
FULLY RENOVATED & MOVE-IN READY! This beautifully updated 2-BEDROOM, 2-BATHROOM condo features extensive BRAND-NEW upgrades throughout, including vinyl plank flooring throughout the unit, NEW quartz countertops, FRESH PAINT, NEW Zebra blind, NEW premium hood fan, NEW dishwasher, NEW bathroom sink faucets, NEW shower heads, and NEW pull-down kitchen faucet. The modern kitchen also features an upgraded refrigerator with a built-in ice maker and cold water dispenser, electric glass cooktop, Garburator, and a functional island with breakfast bar, offering both style and convenience. The bright open-concept layout provides a spacious living and dining area, private balcony, in-suite laundry, assigned parking stall, and access to a fitness room. Ideally located near shopping, public transit, walking trails, and with quick access to Anthony Henday Drive. A true turnkey opportunity offering exceptional value for FIRST-TIME BUYERS, OR INVESTORS seeking a FULLY RENOVATED PROPERTY. Some photos are virtually staged.
For sale
C$189,900
245 Edwards Dr SW #214, Edmonton, AB T6X 1J9
2beds
827sqft
Apartment, Lowrise Apartment
Built in 2004
-- sqft lot
$-- Zestimate®
C$230/sqft
C$-- HOA
What's special
New quartz countertopsFresh paintNew zebra blindNew premium hood fanNew dishwasherNew bathroom sink faucetsNew shower heads
- 5 hours |
- 2 |
- 0 |
Zillow last checked:
Listing updated:
Listed by:
. Manjeet Singh,
Venus Realty
Source: RAE,MLS®#: E4500387
Facts & features
Interior
Bedrooms & bathrooms
- Bedrooms: 2
- Bathrooms: 2
- Full bathrooms: 2
Primary bedroom
- Level: Main
Heating
- Baseboard, Electric
Appliances
- Included: Dishwasher-Built-In, Dryer, Garburator, Exhaust Fan, Refrigerator, Electric Stove, Washer
Features
- No Animal Home, No Smoking Home
- Flooring: Vinyl Plank
- Windows: Window Coverings
- Basement: None, No Basement
Interior area
- Total structure area: 827
- Total interior livable area: 827.32 sqft
Property
Parking
- Parking features: Stall, Parking-Plug-Ins, Guest, Parking-Visitor
Features
- Levels: Single Level Apartment,1
- Patio & porch: Patio
- Exterior features: Landscaped, Playground Nearby
Lot
- Features: Landscaped, Picnic Area, Playground Nearby, Near Public Transit, Schools, Shopping Nearby, Public Transportation
Details
- Other equipment: Intercom
Construction
Type & style
- Home type: Apartment
- Property subtype: Apartment, Lowrise Apartment
- Attached to another structure: Yes
Materials
- Foundation: Concrete Perimeter
- Roof: Asphalt
Condition
- Year built: 2004
Community & HOA
Community
- Features: Intercom, No Animal Home, No Smoking Home, Party Room, Patio, Social Rooms
- Security: Smoke Detector(s), Detectors Smoke
HOA
- Has HOA: Yes
- Services included: Amenities w/Condo, Exterior Maintenance, Heat, Insur. for Common Areas, Janitorial Common Areas, Landscape/Snow Removal, Professional Management, Reserve Fund Contribution, Utilities Common Areas, Water/Sewer, See Remarks
Location
- Region: Edmonton
Financial & listing details
- Price per square foot: C$230/sqft
- Date on market: 7/23/2026
- Ownership: Private
. Manjeet Singh
. Manjeet Singh
By pressing Contact Agent, you agree that the real estate professional identified above may call/text you about your search, which may involve use of automated means and pre-recorded/artificial voices. You don't need to consent as a condition of buying any property, goods, or services. Message/data rates may apply. You also agree to our Terms of Use. Zillow does not endorse any real estate professionals. We may share information about your recent and future site activity with your agent to help them understand what you're looking for in a home.
Price history
Price history is unavailable.
Public tax history
Tax history is unavailable.
Climate risks
Neighborhood: Ellerslie
Nearby schools
GreatSchools rating
No schools nearby
We couldn't find any schools near this home.
- C$185,0002 bd2 ba831 sqft245 Edwards Dr SW #317, Edmonton, AB T6X1J9For Sale

- C$174,0002 bd2 ba830 sqft245 Edwards Dr SW #217, Edmonton, AB T6X1J9For Sale
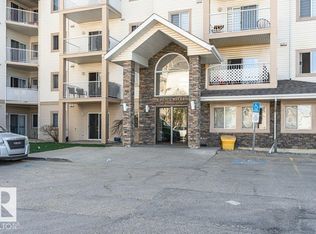
- C$--2 bd2 ba935 sqft245 Edwards Dr SW #1A, Edmonton, AB T6X1J9Off Market
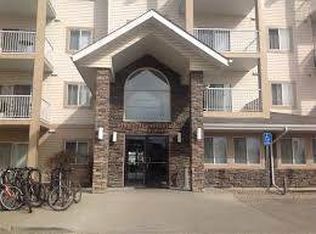
- C$--2 bd2 ba823 sqft245 Edwards Dr SW #104, Edmonton, AB T6X1J9Off Market
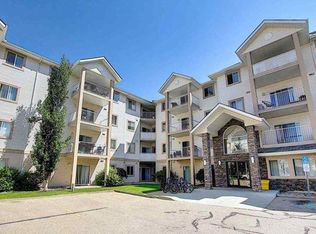
- C$174,9002 bd2 ba824 sqft245 Edwards Dr SW #119, Edmonton, AB T6X1J9For Sale
- C$--4 bd4 ba1.3k sqft8714 5th Ave SW, Edmonton, AB T6X1E2Off Market
- C$--3 bd3 ba-- sqft248 Edwards Dr SW, Edmonton, AB T6X0R1Off Market
- C$259,9993 bd2 ba1.1k sqft249 Edwards Dr SW #33, Edmonton, AB T6X1G2For Sale
Similar homes
- C$185,0002 bd2 ba831 sqftPark Place (Ellerslie), Edmonton, AB T6X 1J9For SaleMLS ID #E4499623, Monique N Balie, Candid Realty & Management Ltd. RAE
- C$174,0002 bd2 ba830 sqftPark Place (Ellerslie), Edmonton, AB T6X 1J9For SaleMLS ID #E4499123, Norm Cholak, REMAX River City. RAE
- C$174,9002 bd2 ba824 sqftPark Place (Ellerslie), Edmonton, AB T6X 1J9For Sale
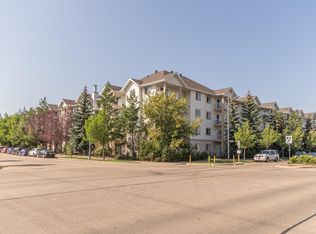 MLS ID #E4493705, Sal S Haji, MaxWell Polaris. RAE
 - C$179,0002 bd2 ba830 sqftPark Place Ellerslie Crossing, Edmonton, AB T6X 1N6For Sale
 MLS ID #E4493917, Terri-Lynn Campbell, Professional Realty Group. RAE
 - C$165,0002 bd1 ba569 sqftWalker Lake Landing, Edmonton, AB T6X 1P7For SaleMLS ID #E4499768, Sat Barring, Venus Realty. RAE
- C$171,5002 bd2 ba883 sqftPark Place (Ellerslie), Edmonton, AB T6X 1N5For SaleMLS ID #E4491168, Darya M Pfund, Easy List Realty. RAE
- C$159,9002 bd2 ba833 sqftPark Place Ellerslie Crossing, Edmonton, AB T6X 1N5For SaleMLS ID #E4497368, Jeremy A Dehek, Exp Realty. RAE
- C$200,0002 bd2 ba980 sqftPark Place Ellerslie Court, Edmonton, AB T6X 0C4For SaleMLS ID #E4494548, Manny Agunbiade, LPT Realty. RAE
- C$189,0002 bd2 ba765 sqftWalker Lake Landing, Edmonton, AB T6X 1P7For SaleMLS ID #E4485561, Janice L Kosak, MaxWell Challenge Realty. RAE
- C$215,0002 bd2 ba968 sqftWalker Lake Landing, Edmonton, AB T6X 1P7For SaleMLS ID #E4499133, Melanie C Boles, RE/MAX Real Estate. RAE
- C$174,9002 bd2 ba909 sqftPark Place Ellerslie Court, Edmonton, AB T6X 0C4For SaleMLS ID #E4488375, Joanna Benvenuto, REMAX River City. RAE
- C$169,9002 bd1 ba700 sqftWalker Lake Landing, Edmonton, AB T6X 1P7For SaleMLS ID #E4499044, Amit Patel, MaxWell Polaris. RAE
- C$207,9002 bd2 ba962 sqftWalker Lake Landing, Edmonton, AB T6X 1P7For SaleMLS ID #E4490129, Raman Kaur, Sterling Real Estate. RAE
- C$245,0002 bd2 ba853 sqftSouthwinds in Summerside, Edmonton, AB T6X 0Z4For SaleMLS ID #E4500083, Fan Yang, Mozaic Realty Group. RAE
- C$199,9002 bd2 ba839 sqftWalker Lake Landing, Edmonton, AB T6X 1P7For SaleMLS ID #E4492384, Mark Drebert, 2% Realty Pro. RAE
- C$170,0002 bd2 ba958 sqftPark Place Ellerslie Court, Edmonton, AB T6X 0C4For SaleMLS ID #E4490448, Shammi Dhaliwal, Century 21 All Stars Realty Ltd. RAE
- C$265,0002 bd3 ba1.2k sqftStonebridge, Edmonton, AB T6X 1G7For SaleMLS ID #E4500282, Robbie Kamaleddine, Real Broker. RAE
- C$199,9002 bd1 ba830 sqftCopperstone, Edmonton, AB T6X 1M4For SaleMLS ID #E4495096, Ryan R Lauber, RE/MAX Elite. RAE
- C$211,0003 bd2 ba871 sqftLakewood Estates, Edmonton, AB T6K 3Y1For SaleMLS ID #E4500384, Chantal Blais, Canadian Real Estate Service. RAE
- C$215,9002 bd1 ba1k sqftLake Summerside, Edmonton, AB T6X 1N7For SaleMLS ID #E4499725, Tanveer Minhas, Royal LePage METRO. RAE
