Incredible value in this 2384sf Ellerslie 2 story walkout home backing the lake with second living space, second kitchen. Grand foyer entrance, cathedral ceilings entry. Formal dining area. Gourmet island kitchen with corner pantry and breakfast nook which opens to cozy family room with gas fireplace, and west patio with sprawling sunset views over the lake, and landscaped back yard. Main floor den is perfect for a study, or bedroom. Double attached garage enters the home through a mud room area. Upper floor features a bonus room/den open to the main floor below and generous bedrooms including the primary bedroom with spa-like bath. Basement is fully finished. A lock-out door separates a self contained basement living space featuring a second kitchen, in-suite stacked washer/dryer, and 2 bedrooms with west facing entry and lake views.
For sale
C$629,900
412 86th St SW, Edmonton, AB T6X 1G3
5beds
2,384sqft
Single Family Residence
Built in 2005
5,053 Square Feet Lot
$-- Zestimate®
C$264/sqft
C$-- HOA
What's special
Second living spaceSecond kitchenGrand foyer entranceCathedral ceilings entryFormal dining areaGourmet island kitchenCorner pantry
- 3 days
- 16
- 0
Zillow last checked:
Listing updated:
Listed by:
Eduard Deprato,
Sweetly
Source: RAE,MLS®#: E4514974
Facts & features
Interior
Bedrooms & bathrooms
- Bedrooms: 5
- Bathrooms: 4
- Full bathrooms: 4
Primary bedroom
- Level: Upper
Family room
- Level: Main
- Area: 243.11
- Dimensions: 16.1 x 15.1
Heating
- Forced Air-1, Natural Gas
Appliances
- Included: Dryer, Exhaust Fan, Washer/Dryer Stacked, Washer, Second Refrigerator, Second Stove
Features
- Sump Pump
- Flooring: Carpet, Ceramic Tile, Hardwood
- Basement: Full, Finished
- Fireplace features: Gas
Interior area
- Total structure area: 2,384
- Total interior livable area: 2,384 sqft
Property
Parking
- Total spaces: 2
- Parking features: Double Garage Attached, Garage Control, Garage Opener
- Attached garage spaces: 2
Features
- Levels: 2 Storey,3
- Waterfront features: Backs Onto Lake
Lot
- Size: 5,053 Square Feet
Construction
Type & style
- Home type: SingleFamily
- Property subtype: Single Family Residence
Materials
- Foundation: Concrete Perimeter
- Roof: Asphalt
Condition
- Year built: 2005
Community & HOA
Location
- Region: Edmonton
Financial & listing details
- Price per square foot: C$264/sqft
- Date on market: 10/31/2026
- Ownership: Private
Price history
Price history is unavailable.
Public tax history
Tax history is unavailable.
Climate risks
Neighborhood: Ellerslie
Nearby schools
GreatSchools rating
No schools nearby
We couldn't find any schools near this home.
Similar homes
- C$619,9995 bd4 ba2.4k sqft4257 46th St NW, Edmonton, AB T6L 6L9For Sale
 MLS ID #E4514803, Shaz Murji, Sterling Real Estate. RAE
- C$588,0005 bd4 ba1.8k sqft3082 Whitelaw Dr NW, Edmonton, AB T6W 0T7For Sale
 MLS ID #E4515249, Phil Chiu, RE/MAX Elite. RAE
- C$667,8004 bd4 ba2.2k sqft507 Adams Way SW, Edmonton, AB T6W 0H1For Sale
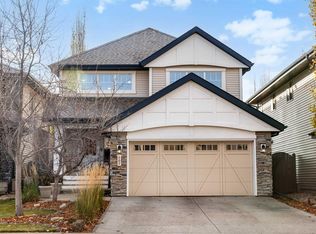 MLS ID #E4514720, Sheldon Casavant, Century 21 Masters. RAE
- C$585,0005 bd4 ba2k sqft121 64th St SW, Edmonton, AB T6X 0B6For Sale
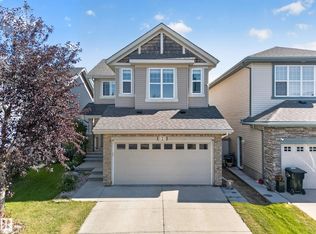 MLS ID #E4509170, Varun Kumar, RE/MAX Elite. RAE
