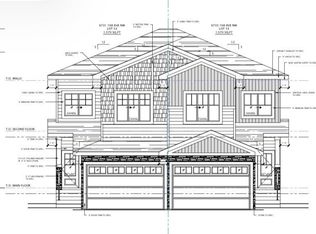
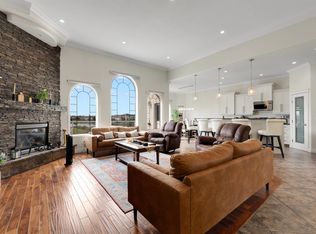
Offering over 3,000 sq. ft. of finished living space, this bi-level home showcases an open-concept design with excellent flow and abundant natural light. The main level features vaulted ceilings, vinyl flooring, a bright great room, formal dining area, family room with fireplace, and a kitchen with pantry, breakfast nook, ample cabinetry and counter space. This level also includes two spacious bedrooms and a full bathroom. The upper level offers a large primary bedroom with walk-in closet and 4-piece ensuite. The finished basement features a separate entrance, high ceilings, a huge living room, spacious kitchen, 2 bedrooms—including one with a 3-piece ensuite—and a 4-piece bathroom. Enjoy a double attached heated garage, ideal for Alberta winters. Conveniently located close to schools, transit and amenities. A must-see!
For sale
C$585,000
6812 166th Ave NW, Edmonton, AB T5Z 3T2
5beds
1,860sqft
Single Family Residence
Built in 2002
4,737 Square Feet Lot
$-- Zestimate®
C$314/sqft
C$-- HOA
What's special
Open-concept designExcellent flowAbundant natural lightVaulted ceilingsVinyl flooringBright great roomFormal dining area
- 6 days
- 19
- 2
Zillow last checked:
Listing updated:
Listed by:
Essey Gebrenigus,
Century 21 Masters
Source: RAE,MLS®#: E4514857
Facts & features
Interior
Bedrooms & bathrooms
- Bedrooms: 5
- Bathrooms: 4
- Full bathrooms: 4
Primary bedroom
- Level: Upper
Family room
- Level: Main
Heating
- Forced Air-1, Natural Gas
Appliances
- Included: Dishwasher-Built-In, Dryer, Washer, Second Refrigerator, Second Stove
Features
- No Animal Home, No Smoking Home
- Flooring: Ceramic Tile, Vinyl Plank
- Basement: Full, Finished
- Fireplace features: Gas
Interior area
- Total structure area: 1,860
- Total interior livable area: 1,860 sqft
Video & virtual tour
Property
Parking
- Total spaces: 2
- Parking features: Double Garage Attached, Garage Control
- Attached garage spaces: 2
Features
- Levels: Bi-Level,3
- Patio & porch: Deck, Patio
- Exterior features: Landscaped, Playground Nearby
Lot
- Size: 4,737 Square Feet
- Features: Fully Fenced, Flat Site, Landscaped, Playground Nearby, Schools
Details
- Additional structures: Storage Shed
- Other equipment: Household Goods Included
Construction
Type & style
- Home type: SingleFamily
- Property subtype: Single Family Residence
Materials
- Foundation: Concrete Perimeter
- Roof: Asphalt
Condition
- Year built: 2002
Community & HOA
Community
- Features: Deck, No Animal Home, No Smoking Home, Patio
- Security: Smoke Detector(s), Detectors Smoke
Location
- Region: Edmonton
Financial & listing details
- Price per square foot: C$314/sqft
- Date on market: 10/30/2026
- Ownership: Private
Price history
Price history is unavailable.
Public tax history
Tax history is unavailable.
Climate risks
Neighborhood: Lake District
Nearby schools
GreatSchools rating
No schools nearby
We couldn't find any schools near this home.

Similar homes
- C$579,9005 bd3 ba1.3k sqft16419 89th St NW, Edmonton, AB T5Z 3S1For Sale
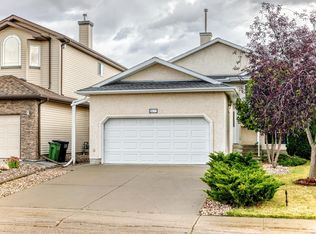 MLS ID #E4512003, Lamia M Alakra, Century 21 Leading. RAE
- C$549,0004 bd3 ba2k sqft9912 173rd Ave NW, Edmonton, AB T5X 3X9For Sale
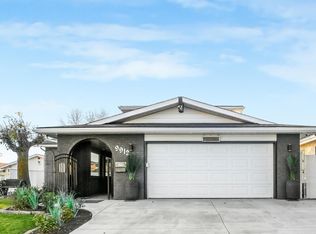 MLS ID #E4515304, Ken E Knudsen, RE/MAX Elite. RAE
- C$540,0007 bd4 ba2.4k sqft16613 58a St NW, Edmonton, AB T5Y 0J3For Sale
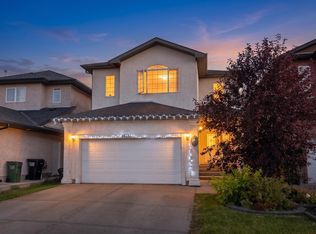 MLS ID #E4515171, Nikola Jankovic, Exp Realty. RAE
- C$509,9004 bd4 ba1.7k sqft11415 167a Ave NW, Edmonton, AB T5X 0A7For Sale
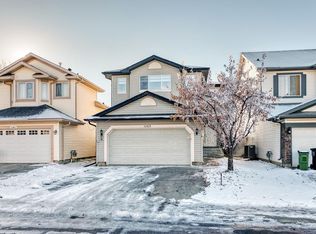 MLS ID #E4515216, Tsehaye Kafel, Grand Realty. RAE
