Looking for a WALK OUT basement bungalow?? Your wait is over! Two bedrooms up plus 2 down makes room for the family. White cupboards, loads of counters, walk in pantry and large island with breakfast bar enhance the kitchen. Relax in the sunny living room with rich hardwood flooring, built in bookcase cabinets and gas fireplace. Patio doors lead off the spacious dining area to the upper deck overlooking the maintenance free back yard. King ready primary bedroom has large closets and ensuite with jetted tub. The fully developed lower level has a huge L-shaped family room with gas fireplace, 2 bedrooms, 3 piece bath and storage. Infloor heat in basement makes for cozy winters, and central air conditioning is a huge bonus. Glass doors lead out to the huge lower deck. Double car garage has infloor heat and floor drain. Homw is located on a quiet street, moments from the lake with scenic walking trails, shopping and several school, this home offers a relaxed lifestyle for anyone.
For sale
C$557,900
14932 136th St NW, Edmonton, AB T6V 1M3
4beds
1,389sqft
Single Family Residence
Built in 2002
-- sqft lot
$-- Zestimate®
C$401/sqft
C$-- HOA
What's special
Walk out basement bungalowWhite cupboardsLoads of countersWalk in pantryRich hardwood flooringBuilt in bookcase cabinetsGas fireplace
- 29 days
- 18
- 2
Zillow last checked:
Listing updated:
Listed by:
Beverly M Bremness,
NOW Real Estate Group
Source: RAE,MLS®#: E4510614
Facts & features
Interior
Bedrooms & bathrooms
- Bedrooms: 4
- Bathrooms: 3
- Full bathrooms: 2
- 1/2 bathrooms: 1
Primary bedroom
- Level: Main
Family room
- Level: Basement
Heating
- Forced Air-1, In Floor Heat System, Natural Gas
Cooling
- Air Conditioning-Central
Appliances
- Included: Dishwasher-Built-In, Dryer, Garburator, Exhaust Fan, Microwave, Refrigerator, Electric Stove, Washer
Features
- No Animal Home, No Smoking Home, Vacuum Systems
- Flooring: Carpet, Ceramic Tile, Hardwood
- Basement: Full, Finished, Walkout Basement, Walkout Basement
- Fireplace features: Gas
Interior area
- Total structure area: 1,389
- Total interior livable area: 1,389 sqft
Video & virtual tour
Property
Parking
- Total spaces: 4
- Parking features: Double Garage Attached, Heated Garage, Garage Control, Garage Opener
- Attached garage spaces: 2
Features
- Levels: 2
- Patio & porch: Deck, Front Porch
- Exterior features: Low Maintenance Landscape, Playground Nearby, Exterior Walls- 2"x6"
- Fencing: Fenced
Lot
- Features: Fenced, Low Maintenance Landscape, Playground Nearby, Schools, Shopping Nearby
Construction
Type & style
- Home type: SingleFamily
- Architectural style: Bungalow
- Property subtype: Single Family Residence
Materials
- Foundation: Concrete Perimeter
- Roof: Asphalt
Condition
- Year built: 2002
Community & HOA
Community
- Features: Deck, Exterior Walls- 2"x6", Front Porch, No Animal Home, No Smoking Home, Walkout Basement
Location
- Region: Edmonton
Financial & listing details
- Price per square foot: C$401/sqft
- Date on market: 9/26/2026
- Ownership: Private
Price history
Price history is unavailable.
Public tax history
Tax history is unavailable.
Climate risks
Neighborhood: The Palisades
Nearby schools
GreatSchools rating
No schools nearby
We couldn't find any schools near this home.


Similar homes
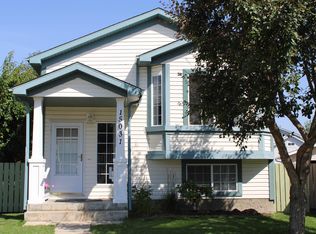
- C$465,0003 bd3 ba1.3k sqft15018 135a St NW, Edmonton, AB T6V 1N1For Sale
 MLS ID #E4509469, Wendy Hamel, REMAX River City. RAE
 - C$539,9004 bd4 ba1.8k sqft11832 173rd Ave NW, Edmonton, AB T5X 6G1For Sale
 MLS ID #E4511699, Wendy M Lam, RE/MAX Elite. RAE
 - C$459,9003 bd4 ba1.6k sqft13148 151st Ave NW, Edmonton, AB T6V 1K8For Sale
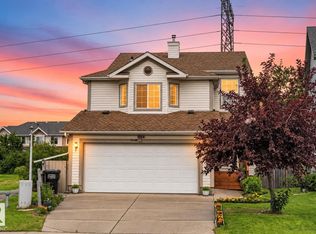 MLS ID #E4511111, Shauna M Kinney, Sterling Real Estate. RAE
 - C$579,9005 bd3 ba1.3k sqft16419 89th St NW, Edmonton, AB T5Z 3S1For Sale
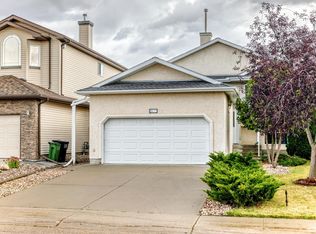 MLS ID #E4512003, Lamia M Alakra, Century 21 Leading. RAE
