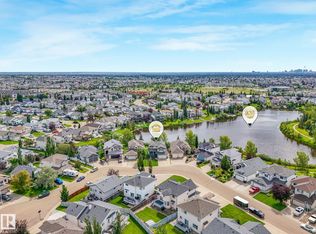
Welcome to this beautifully maintained 4-bedroom, 2-bathroom home offering over 1,800 sq. ft. of living space! The bright open-concept main floor is perfect for everyday living and entertaining, with a stunning renovated kitchen featuring quartz countertops, double ovens, breakfast bar, Silgranit sink, corner pantry, and an abundance of storage. A stone gas fireplace creates a warm and inviting family room, while the maintenance-free vinyl deck and mature landscaping create a private outdoor retreat. This home has been meticulously cared for, with professional weed care four times a year. Updates include new shingles, sump pump, foam-jacked driveway, serviced gas fireplace, alarm system, smart thermostat, and Ring doorbell. The finished basement provides nearly 400 sq. ft. of storage. Enjoy nearby walking trails, a scenic neighbourhood pond, playgrounds, soccer fields, schools, shopping, restaurants, with convenient access to Anthony Henday Drive. A wonderful home in a fantastic location!
For sale
C$548,800
8329 171a Ave NW, Edmonton, AB T5Z 3E4
4beds
1,809sqft
Single Family Residence
Built in 1999
4,463 Square Feet Lot
$-- Zestimate®
C$303/sqft
C$-- HOA
What's special
Bright open-concept main floorStunning renovated kitchenQuartz countertopsDouble ovensBreakfast barSilgranit sinkCorner pantry
- 16 hours
- 1
- 0
Zillow last checked:
Listing updated:
Listed by:
Brad Richardson,
MaxWell Progressive
Source: RAE,MLS®#: E4506604
Facts & features
Interior
Bedrooms & bathrooms
- Bedrooms: 4
- Bathrooms: 2
- Full bathrooms: 2
Primary bedroom
- Level: Upper
Heating
- Forced Air-1, Natural Gas
Appliances
- Included: Dishwasher-Built-In, Dryer, Microwave, Refrigerator, Electric Cooktop, Washer, Second Built In Oven
Features
- Flooring: Carpet, Laminate Flooring, Linoleum
- Windows: Window Coverings
- Basement: Full, Finished
- Fireplace features: Gas
Interior area
- Total structure area: 1,809
- Total interior livable area: 1,809 sqft
Video & virtual tour
Property
Parking
- Total spaces: 2
- Parking features: Double Garage Attached
- Attached garage spaces: 2
Features
- Levels: 4 Level Split,4
Lot
- Size: 4,463 Square Feet
- Features: Cul-De-Sac, Near Public Transit, Shopping Nearby, Public Transportation
Details
- Additional structures: Gazebo
Construction
Type & style
- Home type: SingleFamily
- Property subtype: Single Family Residence
Materials
- Foundation: Concrete Perimeter
- Roof: Asphalt
Condition
- Year built: 1999
Community & HOA
Community
- Features: Gazebo
- Security: Security System
Location
- Region: Edmonton
Financial & listing details
- Price per square foot: C$303/sqft
- Date on market: 9/2/2026
- Ownership: Private
Price history
Price history is unavailable.
Public tax history
Tax history is unavailable.
Climate risks
Neighborhood: Lake District
Nearby schools
GreatSchools rating
No schools nearby
We couldn't find any schools near this home.
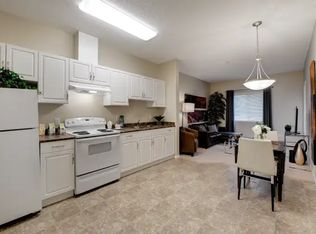
- C$585,0004 bd4 ba1.9k sqft522 Klarvatten Lake Wynd NW, Edmonton, AB T5Z3E4For Sale

- C$699,8885 bd4 ba2.1k sqft1117 Klarvatten Cv NW, Edmonton, AB T5Z3N3For Sale
- C$679,0004 bd4 ba1.8k sqft488 Klarvatten Lake Wynd NW, Edmonton, AB T5Z3G7For Sale

- C$--1 bd1 ba-- sqft6082 Schonsee Way NW #1A, Edmonton, AB T5Z0K4Off Market
Similar homes
- C$585,0004 bd4 ba1.9k sqft522 Klarvatten Lake Wynd NW, Edmonton, AB T5Z 3E4For SaleMLS ID #E4506333, David C St. Jean, Exp Realty. RAE
- C$474,9004 bd4 ba1.9k sqft17103 92nd St NW, Edmonton, AB T5Z 2N1For Sale
 MLS ID #E4506728, Vincenzo C Fiacco, RE/MAX Excellence. RAE
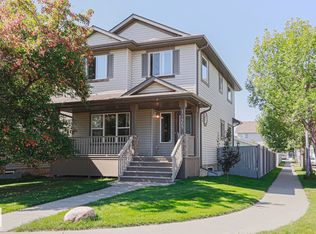
 - C$489,9004 bd3 ba1.3k sqft17468 89th St NW, Edmonton, AB T5Z 3X9For Sale
 MLS ID #E4505961, Angela Hayduk, MaxWell Devonshire Realty. RAE
 - C$539,9004 bd3 ba1.4k sqft8919 176th Ave NW, Edmonton, AB T5Z 0A2For Sale
 MLS ID #E4505068, Lucia Arnieri, REMAX River City. RAE
