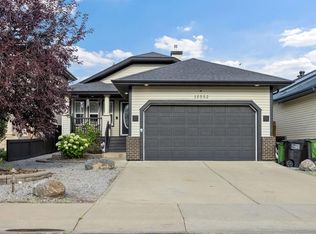
THIS IS THE ONE YOU’VE BEEN WAITING FOR! Welcome to Hollick-Kenyon, this beautifully cared-for family home delivers the updates, location, and peace of mind you’ve been searching for! Big-ticket updates? DONE. Enjoy new windows, brand-new shingles and gutters (2026), plus a new furnace and hot water tank within the past five years. Pride of ownership is obvious throughout, making this a home you can move into and enjoy with confidence. And the location? Hard to beat! Close to schools, parks, shopping, recreation, and everyday amenities, with quick and easy access to Anthony Henday Drive for effortless commuting around Edmonton. But what really makes this home special is the feeling it’s warm, welcoming, and ready for the next chapter. A place to settle in, put down roots, and make memories for years to come. Updated. Cared for. Family-friendly. Convenient. Homes like this don’t stay on the market for long, come see it before it’s gone!
For sale
C$519,888
5132 157th Ave NW, Edmonton, AB T5Y 2X5
5beds
1,601sqft
Single Family Residence
Built in 2000
-- sqft lot
$-- Zestimate®
C$325/sqft
C$-- HOA
What's special
- 16 days
- 9
- 0
Zillow last checked:
Listing updated:
Listed by:
Ian Elliott,
Exp Realty
Source: RAE,MLS®#: E4512015
Facts & features
Interior
Bedrooms & bathrooms
- Bedrooms: 5
- Bathrooms: 3
- Full bathrooms: 3
Primary bedroom
- Level: Main
Family room
- Level: Basement
Heating
- Forced Air-1, Natural Gas
Cooling
- Air Conditioner, Air Conditioning-Central
Appliances
- Included: Dishwasher-Built-In, Dryer, Refrigerator, Electric Stove, Washer
Features
- Vaulted Ceiling(s)
- Flooring: Ceramic Tile, Vinyl Plank
- Basement: Full, Finished
Interior area
- Total structure area: 1,601
- Total interior livable area: 1,601 sqft
Property
Parking
- Total spaces: 2
- Parking features: Double Garage Attached
- Attached garage spaces: 2
Features
- Levels: Bi-Level,3
- Patio & porch: Deck
- Exterior features: Landscaped, Vegetable Garden
Lot
- Features: Cul-De-Sac, Fully Fenced, Flat Site, Near Golf Course, Landscaped, Near Public Transit, Schools, Shopping Nearby, Ski Hill Nearby, Vegetable Garden, Golf Nearby, Public Transportation
- Residential vegetation: Fruit Trees/Shrubs
Construction
Type & style
- Home type: SingleFamily
- Property subtype: Single Family Residence
Materials
- Foundation: Concrete Perimeter
- Roof: Asphalt
Condition
- Year built: 2000
Community & HOA
Community
- Features: Deck, Vaulted Ceiling
Location
- Region: Edmonton
Financial & listing details
- Price per square foot: C$325/sqft
- Date on market: 10/7/2026
- Ownership: Private
Price history
Price history is unavailable.
Public tax history
Tax history is unavailable.
Climate risks
Neighborhood: Pilot Sounds
Nearby schools
GreatSchools rating
No schools nearby
We couldn't find any schools near this home.

Similar homes
- C$489,0004 bd3 ba1.2k sqft5119 157th Ave NW, Edmonton, AB T5Y 2X5For Sale
 MLS ID #E4508851, Yad Dhillon, LPT Realty. RAE
- C$485,0004 bd4 ba1.7k sqft5420 162b Ave NW, Edmonton, AB T5Y 0G2For Sale
 MLS ID #E4507560, Jason E Shine, Real Broker. RAE
- C$488,8884 bd2 ba1.1k sqft5735 152a Ave NW, Edmonton, AB T5A 4X7For Sale
 MLS ID #E4510169, Jason A Thomas, Royal Lepage Summit Realty. RAE
- C$468,0004 bd3 ba1k sqft245 River Point E, Edmonton, AB T5A 4Z2For Sale
 MLS ID #E4513497, Tim Jeong, REMAX River City. RAE
