Welcome to this spacious 1,417 sq. ft. bi-level, ideally situated in a quiet Overlanders cul-de-sac across from the ravine. Set on a large pie-shaped lot, this inviting home features an open-concept great room with a gas fireplace, a bright dining area and a functional kitchen with a corner pantry. The private primary suite is located above the garage and offers a walk-in closet and four-piece ensuite with a corner soaker tub and separate shower. A second bedroom and full bathroom complete the main level. The fully finished basement provides a third bedroom, a generous family room and an additional flex room with rough-in plumbing for a future third bathroom. Additional highlights include central air conditioning, a double attached garage, a large rear deck and a fenced, landscaped yard. Conveniently located near parks, walking trails, public transportation, shopping and other everyday amenities. A wonderful opportunity in an established family-friendly community!
For sale
C$489,900
247 Hooper Cres NW, Edmonton, AB T5A 4Z1
3beds
1,481sqft
Single Family Residence
Built in 1997
6,052 Square Feet Lot
$-- Zestimate®
C$331/sqft
C$-- HOA
What's special
Quiet overlanders cul-de-sacAcross from the ravineLarge pie-shaped lotOpen-concept great roomGas fireplaceBright dining areaWalk-in closet
- 5 days
- 22
- 0
Zillow last checked:
Listing updated:
Listed by:
Sergio Maione,
RE/MAX Elite,
Michael Pino,
RE/MAX Elite
Source: RAE,MLS®#: E4509616
Facts & features
Interior
Bedrooms & bathrooms
- Bedrooms: 3
- Bathrooms: 2
- Full bathrooms: 2
Primary bedroom
- Level: Upper
Heating
- Forced Air-1, Natural Gas
Cooling
- Air Conditioner, Air Conditioning-Central
Appliances
- Included: Dishwasher-Built-In, Dryer, Exhaust Fan, Refrigerator, Electric Stove, Washer, Gas Water Heater
Features
- Closet Organizers, No Smoking Home, Vaulted Ceiling(s)
- Flooring: Carpet, Laminate Flooring
- Windows: Window Coverings
- Basement: Full, Finished
- Fireplace features: Gas
Interior area
- Total structure area: 1,481
- Total interior livable area: 1,481 sqft
Video & virtual tour
Property
Parking
- Total spaces: 2
- Parking features: Double Garage Attached, Garage Control, Garage Opener
- Attached garage spaces: 2
Features
- Levels: Bi-Level,2
- Patio & porch: Deck
- Exterior features: Landscaped, Playground Nearby, Fire Pit
- Fencing: Fenced
Lot
- Size: 6,052 Square Feet
- Features: Cul-De-Sac, Near Golf Course, Landscaped, Playground Nearby, Near Public Transit, Schools, Shopping Nearby, Golf Nearby, Public Transportation
Construction
Type & style
- Home type: SingleFamily
- Property subtype: Single Family Residence
Materials
- Foundation: Concrete Perimeter
- Roof: Asphalt
Condition
- Year built: 1997
Community & HOA
Community
- Features: Closet Organizers, Deck, Fire Pit, Hot Water Natural Gas, No Smoking Home, Vaulted Ceiling
- Security: Smoke Detector(s), Detectors Smoke
Location
- Region: Edmonton
Financial & listing details
- Price per square foot: C$331/sqft
- Date on market: 9/20/2026
- Ownership: Private
Price history
Price history is unavailable.
Public tax history
Tax history is unavailable.
Climate risks
Neighborhood: Hermitage
Nearby schools
GreatSchools rating
No schools nearby
We couldn't find any schools near this home.
- C$1,6652 bd2 ba969 sqft1 Horner Rd NW #517, Edmonton, AB T5A4M1For Rent

- C$--3 bd2 ba1k sqft1 Horner Rd NW #531, Edmonton, AB T5A4M1Off Market
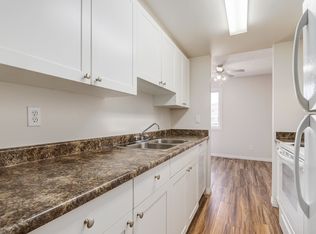
- C$--2 bd2 ba969 sqft1 Horner Rd NW #2B-1BA-969SQFT, Edmonton, AB T5A4M1Off Market
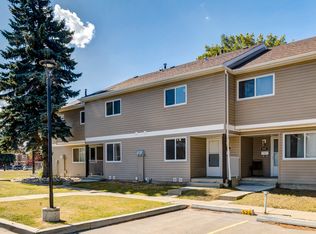
- C$--3 bd2 ba1k sqft1 Horner Rd NW #3B-1BA-1065SQFT, Edmonton, AB T5A4M1Off Market
Similar homes
- C$524,9004 bd3 ba1.3k sqft251 River Point E, Edmonton, AB T5A 4Z2For Sale
 MLS ID #E4509889, Sonia Tarabay, RE/MAX Elite. RAE
 - C$534,9003 bd3 ba2k sqft57 Homestead Cres NW, Edmonton, AB T5A 2Y1For Sale
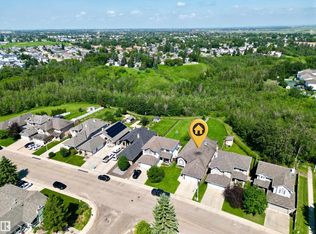 MLS ID #E4508215, Rad Nastase, Century 21 Leading. RAE
 - C$419,9003 bd3 ba1.2k sqft13836 26th St NW, Edmonton, AB T5Y 1B4For Sale
 MLS ID #E4510530, Paulette Rogers, Exp Realty. RAE
 - C$469,0004 bd3 ba1.5k sqft13069 37th St NW, Edmonton, AB T5A 5A4For Sale
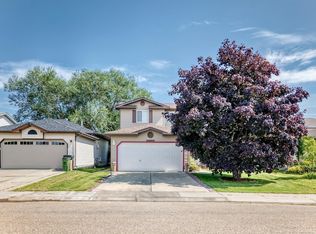 MLS ID #E4504892, Tammy A Booth, 2% Realty. RAE
