Immaculately and meticulously maintained by the original owners! This 4 level split is located on a quiet cul-de-sac in Lago Lindo just steps away from Eusebio Garcia Park. A large living room greets you as you enter the front door followed by a spacious kitchen with hardwood flooring, big center island, quartz countertops, tile backsplash, large dining area and double pantries! Upstairs are 2 bedrooms including a primary with a walk-in closet and a 3 piece ensuite including a walk-in shower. The main bath is a 5 piece with a huge linen closet and skylight. The 3rd level features a family room, 3rd bedroom and another 3 pce bath. The basement is finished with a storage room, rec area and workshop space. Beautifully landscaped backyard with newer deck w/ gas BBQ hookup. Double attached garage. Upgrades include: HWT (2023), shingles (2018) and Central AC (2019).
For sale
C$439,900
17832 93rd St NW, Edmonton, AB T5Z 2H7
3beds
1,239sqft
Single Family Residence
Built in 1984
5,454 Square Feet Lot
$-- Zestimate®
C$355/sqft
C$-- HOA
What's special
Quiet cul-de-sacSpacious kitchenHardwood flooringBig center islandQuartz countertopsTile backsplashLarge dining area
- 2 days
- 18
- 1
Zillow last checked:
Listing updated:
Listed by:
Neil C Rouse,
RE/MAX Professionals
Source: RAE,MLS®#: E4511895
Facts & features
Interior
Bedrooms & bathrooms
- Bedrooms: 3
- Bathrooms: 3
- Full bathrooms: 3
Primary bedroom
- Level: Upper
Heating
- Forced Air-1, Natural Gas
Cooling
- Air Conditioner, Air Conditioning-Central
Appliances
- Included: Dishwasher-Built-In, Dryer, Humidifier-Power(Furnace), Microwave, Electric Stove, Washer, See Remarks, Second Refrigerator
Features
- No Animal Home, No Smoking Home, Vacuum System Attachments, Vacuum Systems
- Flooring: Carpet, Ceramic Tile, Hardwood
- Windows: Window Coverings
- Basement: Full, Finished
- Fireplace features: Wood Burning
Interior area
- Total structure area: 1,239
- Total interior livable area: 1,239 sqft
Video & virtual tour
Property
Parking
- Total spaces: 4
- Parking features: Double Garage Attached, Garage Control, Garage Opener
- Attached garage spaces: 2
Features
- Levels: 4 Level Split,4
- Patio & porch: Deck
- Exterior features: Landscaped, Playground Nearby
- Fencing: Fenced
Lot
- Size: 5,454 Square Feet
- Features: Flat Site, Near Golf Course, Landscaped, Playground Nearby, Near Public Transit, Schools, Shopping Nearby, Golf Nearby, Public Transportation
Details
- Additional structures: Storage Shed
Construction
Type & style
- Home type: SingleFamily
- Property subtype: Single Family Residence
Materials
- Foundation: Concrete Perimeter
- Roof: Asphalt
Condition
- Year built: 1984
Community & HOA
Community
- Features: Deck, No Animal Home, No Smoking Home, Natural Gas BBQ Hookup
- Security: Smoke Detector(s), Detectors Smoke
Location
- Region: Edmonton
Financial & listing details
- Price per square foot: C$355/sqft
- Date on market: 10/6/2026
- Ownership: Private
Price history
Price history is unavailable.
Public tax history
Tax history is unavailable.
Climate risks
Neighborhood: Lake District
Nearby schools
GreatSchools rating
No schools nearby
We couldn't find any schools near this home.
- C$499,0005 bd3 ba2.3k sqft17824 93rd St NW, Edmonton, AB T5Z2H8For Sale
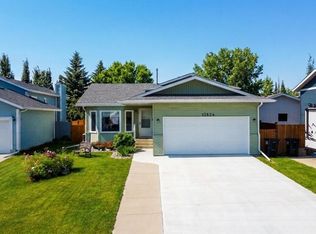
- C$--3 bd2 ba1.2k sqft17815 95th St NW #1435651, Edmonton, AB T5Z2E7Off Market

- C$--4 bd2 ba1.3k sqft17815 95th St NW #1435652, Edmonton, AB T5Z2E7Off Market
- C$--3 bd2 ba1.2k sqft17815 95th St NW #1435650, Edmonton, AB T5Z2E7Off Market
Similar homes
- C$419,9004 bd2 ba1k sqft17412 95th St NW, Edmonton, AB T5Z 2B9For Sale
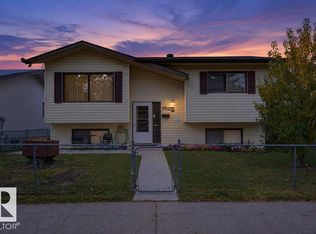 MLS ID #E4512289, Brody Broome, Black Sheep Realty. RAE
 - C$419,0003 bd3 ba1.4k sqft8753 180a Ave NW, Edmonton, AB T5Z 0G6For Sale
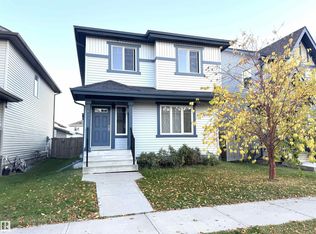 MLS ID #E4512026, Nosheen Arif, 2% Realty Pro. RAE
 - C$409,0003 bd3 ba1.3k sqft18135 77th St NW, Edmonton, AB T5Z 0L8For Sale
 MLS ID #E4512109, Nosheen Arif, 2% Realty Pro. RAE
 - C$409,0004 bd3 ba1.2k sqft17724 94th St NW, Edmonton, AB T5Z 2H4For Sale
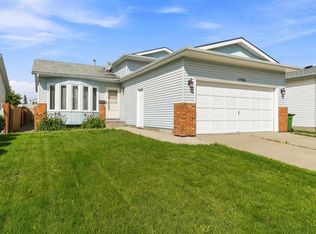 MLS ID #E4505587, Chester Lis, REMAX River City. RAE
