Welcome to this well-maintained 2-storey home in the desirable community of Crystallina Nera West! Offering approximately 1,368 sq. ft. of above-grade living space, this home features 3 bedrooms and 2.5 bathrooms, making it an excellent opportunity for families, first-time buyers or investors. The functional main floor offers comfortable living and dining spaces with a practical kitchen layout, while upstairs you'll find all three bedrooms, including the primary bedroom with ensuite. Enjoy the added comfort of central air conditioning, plus a fenced and landscaped yard and double detached garage. Conveniently located close to schools, shopping, public transportation and everyday amenities. A great opportunity to own in a growing north Edmonton community!
For sale
C$409,000
18135 77th St NW, Edmonton, AB T5Z 0L8
3beds
1,368sqft
Single Family Residence
Built in 2015
3,623 Square Feet Lot
$-- Zestimate®
C$299/sqft
C$-- HOA
What's special
Functional main floorPractical kitchen layoutPrimary bedroom with ensuiteCentral air conditioningFenced and landscaped yardDouble detached garage
- 1 day
- 22
- 2
Zillow last checked:
Listing updated:
Listed by:
Nosheen Arif,
2% Realty Pro
Source: RAE,MLS®#: E4512109
Facts & features
Interior
Bedrooms & bathrooms
- Bedrooms: 3
- Bathrooms: 3
- Full bathrooms: 2
- 1/2 bathrooms: 1
Primary bedroom
- Level: Main
Heating
- Forced Air-1, Natural Gas
Cooling
- Air Conditioner, Air Conditioning-Central
Appliances
- Included: Dishwasher-Built-In, Dryer, Exhaust Fan, Refrigerator, Electric Stove, Washer
Features
- Flooring: Carpet, Ceramic Tile, Vinyl Plank
- Basement: Full, Unfinished
Interior area
- Total structure area: 1,368
- Total interior livable area: 1,368 sqft
Property
Parking
- Total spaces: 2
- Parking features: Double Garage Detached
- Garage spaces: 2
Features
- Levels: 2 Storey,2
- Patio & porch: Deck
- Exterior features: Landscaped
- Fencing: Fenced
Lot
- Size: 3,623 Square Feet
- Features: Landscaped, Near Public Transit, Schools, Shopping Nearby, See Remarks, Public Transportation
Construction
Type & style
- Home type: SingleFamily
- Property subtype: Single Family Residence
Materials
- Foundation: Concrete Perimeter
- Roof: Asphalt
Condition
- Year built: 2015
Community & HOA
Community
- Features: Deck, See Remarks
Location
- Region: Edmonton
Financial & listing details
- Price per square foot: C$299/sqft
- Date on market: 10/7/2026
- Ownership: Private
Price history
Price history is unavailable.
Public tax history
Tax history is unavailable.
Climate risks
Neighborhood: Lake District
Nearby schools
GreatSchools rating
No schools nearby
We couldn't find any schools near this home.
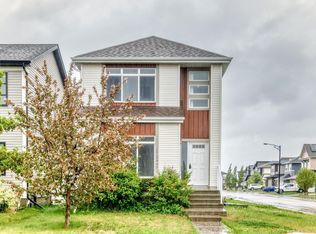


Similar homes
- C$419,0003 bd3 ba1.4k sqft8753 180a Ave NW, Edmonton, AB T5Z 0G6For Sale
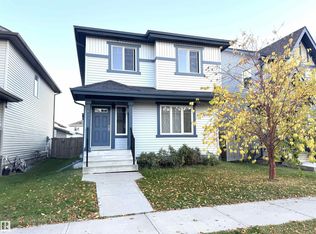 MLS ID #E4512026, Nosheen Arif, 2% Realty Pro. RAE
 - C$439,9003 bd3 ba1.2k sqft17832 93rd St NW, Edmonton, AB T5Z 2H7For Sale
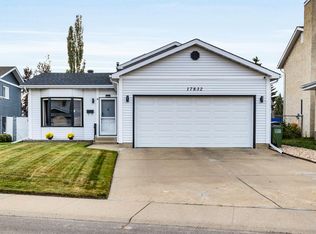 MLS ID #E4511895, Neil C Rouse, RE/MAX Professionals. RAE
 - C$549,0003 bd3 ba1.9k sqft7656 182nd Ave NW, Edmonton, AB T5Z 0L8For Sale
 MLS ID #E4512399, Mo Taliani, Exp Realty. RAE
 - C$399,0003 bd3 ba1.3k sqft17205 73rd St NW, Edmonton, AB T5Z 0K7For Sale
 MLS ID #E4511830, Jamelle Alexander, Method Realty. RAE
