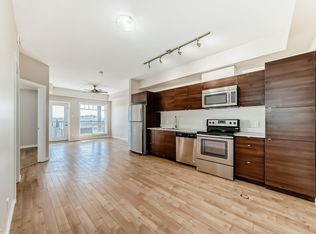
Welcome home to this top-floor 1-bedroom + den condo in the sought-after community of Crystallina Nera! Offering central A/C and a covered private balcony, this bright and functional home is perfect for first-time buyers, downsizers, or investors. The open-concept layout seamlessly connects the living and dining areas, creating a comfortable space for everyday living and entertaining. The versatile den is ideal for a home office, guest room, or flex space. Enjoy the convenience of in-suite laundry and low condo fees for easy, low-maintenance living. Ideally located close to shopping, restaurants, schools, parks, public transit, and major commuter routes, everything you need is within easy reach. The pet-friendly building (subject to board approval) adds even more appeal. Don't miss this fantastic opportunity to own a top-floor condo in one of North Edmonton's most desirable communities!
For sale
C$169,900
18122 77th St NW #410, Edmonton, AB T5Z 0N7
1beds
574sqft
Apartment, Lowrise Apartment
Built in 2016
-- sqft lot
$-- Zestimate®
C$296/sqft
C$-- HOA
What's special
Top-floor condoCovered private balconyBright and functional homeOpen-concept layoutLiving and dining areasVersatile denIn-suite laundry
- 19 days |
- 7 |
- 0 |
Zillow last checked:
Listing updated:
Listed by:
Sunny Sahni,
Latitude Real Estate Group
Source: RAE,MLS®#: E4497364
Facts & features
Interior
Bedrooms & bathrooms
- Bedrooms: 1
- Bathrooms: 1
- Full bathrooms: 1
Primary bedroom
- Level: Main
Heating
- Baseboard, Water
Cooling
- Air Conditioner, Air Conditioner-Window
Appliances
- Included: Dishwasher-Built-In, Dryer, Microwave Hood Fan, Refrigerator, Electric Stove, Washer
Features
- No Animal Home, No Smoking Home
- Flooring: Carpet, Ceramic Tile
- Windows: Curtains and Blinds
- Basement: None, No Basement
Interior area
- Total structure area: 574
- Total interior livable area: 574.26 sqft
Property
Parking
- Parking features: Stall
Features
- Levels: Single Level Apartment,1
- Exterior features: Landscaped, Playground Nearby
Lot
- Size: 608 Square Feet
- Features: Flat Site, Landscaped, Playground Nearby, Near Public Transit, Schools, Shopping Nearby, Public Transportation
Construction
Type & style
- Home type: Apartment
- Property subtype: Apartment, Lowrise Apartment
- Attached to another structure: Yes
Materials
- Foundation: Concrete Perimeter
- Roof: Asphalt
Condition
- Year built: 2016
Community & HOA
Community
- Features: No Animal Home, No Smoking Home
- Security: Smoke Detector(s), Security Door, Detectors Smoke
HOA
- Has HOA: Yes
- Services included: Exterior Maintenance, Heat, Insur. for Common Areas, Landscape/Snow Removal, Professional Management, Reserve Fund Contribution, Water/Sewer
Location
- Region: Edmonton
Financial & listing details
- Price per square foot: C$296/sqft
- Date on market: 7/6/2026
- Ownership: Private
Sunny Sahni
Sunny Sahni
By pressing Contact Agent, you agree that the real estate professional identified above may call/text you about your search, which may involve use of automated means and pre-recorded/artificial voices. You don't need to consent as a condition of buying any property, goods, or services. Message/data rates may apply. You also agree to our Terms of Use. Zillow does not endorse any real estate professionals. We may share information about your recent and future site activity with your agent to help them understand what you're looking for in a home.
Price history
Price history is unavailable.
Public tax history
Tax history is unavailable.
Climate risks
Neighborhood: Lake District
Nearby schools
GreatSchools rating
No schools nearby
We couldn't find any schools near this home.
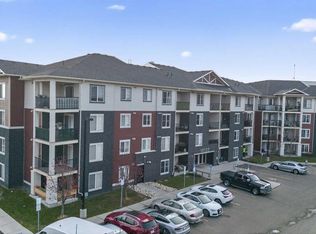
- C$164,9892 bd1 ba574 sqft18122 77th St NW #310, Edmonton, AB T5Z0N7For Sale
- C$279,9002 bd2 ba1k sqft18126 77th St NW #423, Edmonton, AB T5Z0N7For Sale

- C$180,0002 bd2 ba690 sqft18126 77th St NW #308, Edmonton, AB T5Z0N7For Sale
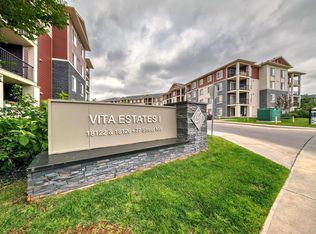
- C$270,5552 bd2 ba972 sqft18126 77th St NW #424, Edmonton, AB T5Z0N7For Sale
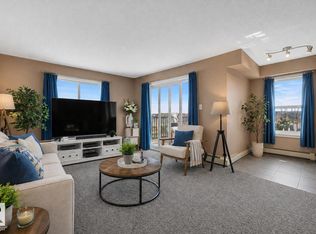
- C$520,0005 bd4 ba1.5k sqft18103 77th St NW, Edmonton, AB T5Z0L8For Sale
- C$--2 bd1 ba761 sqft18124 78th St NW #2-BEDROOM, Edmonton, AB T5Z0N8Off Market
- C$--1 bd1 ba724 sqft18124 78th St NW #1B-1BA-615SQFT, Edmonton, AB T5Z0N8Off Market
- C$--2 bd2 ba812 sqft18124 78th St NW #2B-2BA-812SQFT, Edmonton, AB T5Z0N8Off Market
Similar homes
- C$165,0002 bd2 ba807 sqftHollick Kenyon Pointe, Edmonton, AB T5Y 0L8For Sale
 MLS ID #E4497646, Janeen Tinker, MaxWell Devonshire Realty. RAE
 - C$179,9002 bd2 ba761 sqftElements at McConachie I, Edmonton, AB T5Y 0X2For Sale
 MLS ID #E4496702, Richard S Widynowski, Liv Real Estate. RAE
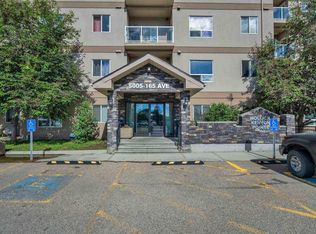
 - C$171,0002 bd2 ba809 sqftHollick Kenyon Pointe, Edmonton, AB T5Y 0L8For Sale
 MLS ID #E4496434, Pawan Badesha, Royal LePage Noralta Real Estate. RAE
 - C$180,0002 bd2 ba789 sqftRadiance Condos, Edmonton, AB T5Z 0N1For Sale
 MLS ID #E4487244, Khal Moustarah, MaxWell Progressive. RAE
 - C$170,0002 bd2 ba839 sqftPromenade Eaux Claires, Edmonton, AB T5Z 3V1For SaleMLS ID #E4486383, Simeon Mckoy, The Foundry Real Estate Company Ltd. RAE
- C$193,5002 bd1 ba581 sqftElements at McConachie I, Edmonton, AB T5Y 0X1For SaleMLS ID #E4497196, Jagdeep Jawanda, Exp Realty. RAE
- C$183,9002 bd2 ba800 sqftHudson Condominiums, Edmonton, AB T5Y 0J6For SaleMLS ID #E4490314, Garett D Mclean, MaxWell Progressive. RAE
- C$153,9002 bd2 ba727 sqftPark Place Boulevard, Edmonton, AB T5B 4W5For SaleMLS ID #E4497195, Lucia Arnieri, REMAX River City. RAE
- C$179,9002 bd2 ba759 sqft1080 McConachie Blvd NW #211, Edmonton, AB T5Y 0X2For SaleCentury 21 Canada
- C$139,9991 bd1 ba592 sqftHudson Village, Edmonton, AB T6V 1Y4For SaleMLS ID #E4500081, Daniela Palazzo, Grand Realty. RAE
- C$174,9002 bd2 ba807 sqftPointe Uptown The, Edmonton, AB T5H 4L9For SaleMLS ID #E4498880, Joch A Hess, RE/MAX Elite. RAE
- C$159,9001 bd1 ba677 sqftGates On 117th, Edmonton, AB T5H 0A8For SaleMLS ID #E4496952, Liam E Whalen, Exp Realty. RAE
- C$199,9002 bd2 ba843 sqftElements at McConachie II, Edmonton, AB T5Y 3N4For SaleMLS ID #E4493904, Sim Makkar, smartPRO Realty. RAE
- C$199,0002 bd2 ba828 sqftElements at Manning, Edmonton, AB T5Y 3W2For SaleMLS ID #E4499430, Ch Tahir Masud, Homes & Gardens Real Estate Limited. RAE
- C$164,5001 bd1 ba694 sqftSouthview Court, Edmonton, AB T6H 0R5For SaleMLS ID #E4497436, Natalie Brown, Century 21 All Stars Realty Ltd. RAE
- C$170,0001 bd1 ba672 sqftParliament The, Edmonton, AB T5K 1H6For SaleMLS ID #E4491053, Jeremy A Dehek, Exp Realty. RAE
- C$154,9002 bd2 ba861 sqftPark Place Boulevard, Edmonton, AB T5B 4W5For SaleMLS ID #E4487036, Billy Assaf, REMAX River City. RAE
- C$189,0001 bd1 ba840 sqftOxford Bay, Edmonton, AB T6V 0B4For SaleMLS ID #E4489110, Chester Lis, REMAX River City. RAE
- C$159,9001 bd1 ba734 sqftGrandin Court, Edmonton, AB T5K 1L4For SaleMLS ID #E4494334, Christopher E Hampson, RE/MAX Excellence. RAE
- C$189,5002 bd2 ba803 sqftHudson Village, Edmonton, AB T6V 1Y4For SaleMLS ID #E4491026, Kameel Moidean Koya, MaxWell Polaris. RAE
