RARE TOP-FLOOR CORNER UNIT in sought-after Vita Estates—where space, style, and sunlight come together. This 2-bed + Den, 2-bath condo is a standout for downsizers craving generous rooms or first-time buyers seeking that perfect start. The open-concept living area impresses with granite counters, rich espresso cabinetry, and stainless steel appliances, flowing seamlessly to a private balcony drenched in evening sun. The primary suite offers a walk-through closet and private 3-piece ensuite, while the main bath invites you to unwind in a deep soaker tub. Enjoy in-suite laundry and bonus storage, plus exclusive heated underground parking and a secure storage unit. Low condo fees cover heat, water, waste, reserve fund, and exterior maintenance. Nestled in a quiet, family-friendly neighbourhood, you’re just minutes from Anthony Henday, the military base, scenic trails, transit, and shopping. A rare blend of comfort, convenience, and value—perfect for homeowners and investors alike.
For sale
C$270,555
18126 77th St NW #424, Edmonton, AB T5Z 0N7
2beds
972sqft
Apartment, Lowrise Apartment
Built in 2016
-- sqft lot
$-- Zestimate®
C$278/sqft
C$-- HOA
What's special
Rare top-floor corner unitGenerous roomsGranite countersRich espresso cabinetryStainless steel appliancesPrimary suiteWalk-through closet
- 82 days |
- 4 |
- 0 |
Zillow last checked:
Listing updated:
Listed by:
Mashal Vazir Muhammad,
Exp Realty
Source: RAE,MLS®#: E4484899
Facts & features
Interior
Bedrooms & bathrooms
- Bedrooms: 2
- Bathrooms: 2
- Full bathrooms: 2
Primary bedroom
- Level: Main
Heating
- Hot Water, Natural Gas
Appliances
- Included: Dishwasher-Built-In, Dryer, Refrigerator, Electric Stove, Washer
Features
- No Smoking Home
- Flooring: Carpet, Ceramic Tile
- Basement: None, No Basement
Interior area
- Total structure area: 972
- Total interior livable area: 972.64 sqft
Video & virtual tour
Property
Parking
- Parking features: Heated Garage, Underground, Guest, Parking-Visitor
Features
- Levels: Single Level Apartment,1
- Patio & porch: Deck
- Exterior features: Landscaped, Playground Nearby
Lot
- Size: 1,033 Square Feet
- Features: Landscaped, Playground Nearby, Near Public Transit, Schools, Shopping Nearby, Public Transportation
Construction
Type & style
- Home type: Apartment
- Property subtype: Apartment, Lowrise Apartment
- Attached to another structure: Yes
Materials
- Foundation: Concrete Perimeter
- Roof: Asphalt
Condition
- Year built: 2016
Community & HOA
Community
- Features: Deck, No Smoking Home
- Security: Smoke Detector(s), Secured Garage/Parking, Security Door, Detectors Smoke, Secured Parking
HOA
- Has HOA: Yes
- Services included: Exterior Maintenance, Heat, Insur. for Common Areas, Landscape/Snow Removal, Professional Management, Reserve Fund Contribution, Water/Sewer
Location
- Region: Edmonton
Financial & listing details
- Price per square foot: C$278/sqft
- Date on market: 4/30/2026
- Ownership: Private
Mashal Vazir Muhammad
Mashal Vazir Muhammad
By pressing Contact Agent, you agree that the real estate professional identified above may call/text you about your search, which may involve use of automated means and pre-recorded/artificial voices. You don't need to consent as a condition of buying any property, goods, or services. Message/data rates may apply. You also agree to our Terms of Use. Zillow does not endorse any real estate professionals. We may share information about your recent and future site activity with your agent to help them understand what you're looking for in a home.
Price history
Price history is unavailable.
Public tax history
Tax history is unavailable.
Climate risks
Neighborhood: Lake District
Nearby schools
GreatSchools rating
No schools nearby
We couldn't find any schools near this home.
- C$180,0002 bd2 ba690 sqft18126 77th St NW #308, Edmonton, AB T5Z0N7For Sale
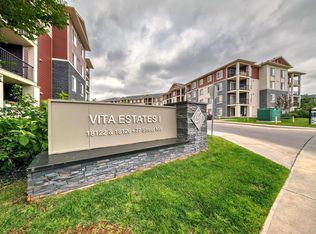
- C$279,9002 bd2 ba1k sqft18126 77th St NW #423, Edmonton, AB T5Z0N7For Sale

- C$163,9001 bd1 ba581 sqft18122 77th St NW #208, Edmonton, AB T5Z0N7For Sale

- C$164,9892 bd1 ba574 sqft18122 77th St NW #310, Edmonton, AB T5Z0N7For Sale
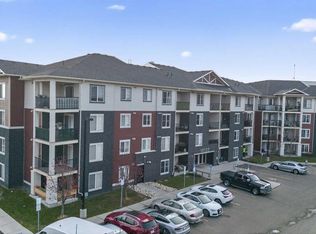
- C$169,9001 bd1 ba574 sqft18122 77th St NW #410, Edmonton, AB T5Z0N7For Sale
- C$--2 bd1 ba761 sqft18124 78th St NW #2-BEDROOM, Edmonton, AB T5Z0N8Off Market
- C$--1 bd1 ba724 sqft18124 78th St NW #1B-1BA-615SQFT, Edmonton, AB T5Z0N8Off Market
- C$--2 bd2 ba812 sqft18124 78th St NW #2B-2BA-812SQFT, Edmonton, AB T5Z0N8Off Market
Similar homes
- C$180,0002 bd2 ba690 sqftVita Estates, Edmonton, AB T5Z 0N7For SaleMLS ID #E4497331, Obinna N Okoye, Candid Realty & Management Ltd. RAE
- C$248,0003 bd2 ba1k sqftOxford Bay, Edmonton, AB T6V 0B4For Sale
 MLS ID #E4489131, Ryan T Gillen, Lux Real Estate Inc. RAE
 - C$163,9001 bd1 ba581 sqftVita Estates, Edmonton, AB T5Z 0N7For SaleMLS ID #E4483987, Vanessa Kenney, Exp Realty. RAE
- C$269,9002 bd2 ba868 sqftMadison On Whyte, Edmonton, AB T6C 0Z1For Sale
 MLS ID #E4493622, Monte P Gannon, Century 21 Masters. RAE
 - C$274,9002 bd2 ba878 sqftJade Condominiums, Edmonton, AB T5T 7J4For SaleMLS ID #E4498452, Gopi Krishna Bollimuntha, Nationwide Realty Corp. RAE
- C$229,0002 bd2 ba979 sqftPalisades Pointe Villas, Edmonton, AB T5X 0B6For SaleMLS ID #E4494680, Amy Adams, Royal Lepage Premier Real Estate. RAE
- C$274,8002 bd2 ba1k sqftAthabascan The, Edmonton, AB T5N 3K7For SaleMLS ID #E4495675, Sarah J Leib, REMAX River City. RAE
- C$275,0002 bd2 ba941 sqftVictoria Promenade, Edmonton, AB T5K 2G3For SaleMLS ID #E4484760, David Demian, RE/MAX Real Estate. RAE
- C$296,5002 bd2 ba1k sqftAlta Vista South, Edmonton, AB T5K 0C6For SaleMLS ID #E4487675, Michael H Draper, Real Broker. RAE
- C$275,9002 bd2 ba1.1k sqftCalifornian Parkland, Edmonton, AB T5T 3X4For SaleMLS ID #E4497980, Anne E Fry, RE/MAX Excellence. RAE
- C$254,9002 bd2 ba959 sqftParliament Plaza, Edmonton, AB T5K 0Z7For SaleMLS ID #E4480579, Caralee Krupa, Real Broker. RAE
- C$170,0002 bd2 ba1k sqftPark Place (Eaux Claires), Edmonton, AB T5Z 3V3For SaleMLS ID #E4484527, Jonathan A Lusok, Liv Real Estate. RAE
- C$239,0001 bd2 ba1.1k sqftBeaumaris On The Lk, Edmonton, AB T5X 5Y3For SaleMLS ID #E4495540, Abe M Othman, RE/MAX Elite. RAE
- C$232,5002 bd2 ba1k sqftTower On The Park, Edmonton, AB T5K 2M1For SaleMLS ID #E4497840, Trina P Hodges, RE/MAX Excellence. RAE
- C$293,9002 bd2 ba1k sqftCalifornian Parkland, Edmonton, AB T5T 3X6For SaleMLS ID #E4495679, Angela N Deblois, Exp Realty. RAE
- C$239,9002 bd2 ba924 sqftErin Ridge Gate, Saint Albert, AB T8N 7S1For SaleMLS ID #E4496750, Rachelle Cusworth, RE/MAX Professionals. RAE
- C$169,9002 bd2 ba877 sqftAvenue At Clareview, Edmonton, AB T5Y 0J4For SaleMLS ID #E4497791, Jasman Bains, Real Broker. RAE
- C$272,5002 bd2 ba951 sqftAspen Park Condos, Strathcona County, AB T8H 0X8For SaleMLS ID #E4492176, Sheldon Casavant, Century 21 Masters. RAE
- C$195,0002 bd2 ba818 sqftThe Savida, Edmonton, AB T5Y 3N5For SaleMLS ID #E4491782, Paras Bhardwaj, Exp Realty. RAE
- C$181,5002 bd2 ba908 sqftHollick Kenyon Pointe, Edmonton, AB T5Y 0L8For SaleMLS ID #E4490536, Cheryl Druar, Homelife Guaranteed Realty. RAE
