Experience easy, comfortable living in Crystallina Nera! With a functional layout, practical features, and a bright, sunny living space, this condo has everything you need whether you are buying your first home or keeping it as a steady rental. It has been rented since purchase and has been a positive investment for the current owner. Inside, you have 2 beds, one full bath, and an open living and kitchen area. The suite includes a washer and dryer and a large northwest facing balcony that brings in great natural light, especially in the summer. You are minutes from Anthony Henday, close to transit stops, and only a short drive to Manning Town Centre, grocery stores, takeout spots, parks, and schools, making day to day life simple for owners or future tenants. A solid choice for anyone looking for value in a growing community. Comes with one titled underground stall.
For sale
C$164,989
18122 77th St NW #310, Edmonton, AB T5Z 0N7
2beds
574sqft
Apartment
Built in 2016
-- sqft lot
$-- Zestimate®
C$287/sqft
C$307/mo HOA
What's special
Functional layoutBright sunny living spaceWasher and dryerLarge northwest facing balconyGreat natural light
- 140 days |
- 6 |
- 0 |
Zillow last checked:
Listing updated:
Listed by:
Melissa Sanregret, Associate,
Real Broker
Source: courtesy of Pillar9 System,MLS®#: A2290699 Originating MLS®#: Calgary
Originating MLS®#: CalgaryFacts & features
Interior
Bedrooms & bathrooms
- Bedrooms: 2
- Bathrooms: 1
- Full bathrooms: 1
Other
- Level: Main
- Dimensions: 9`1" x 9`10"
Bedroom
- Level: Main
- Dimensions: 11`3" x 10`0"
Other
- Level: Main
- Dimensions: 7`3" x 5`1"
Kitchen
- Level: Main
- Dimensions: 8`3" x 7`7"
Living room
- Level: Main
- Dimensions: 13`8" x 20`3"
Heating
- Baseboard
Cooling
- None
Appliances
- Included: Dishwasher, Dryer, Electric Stove, Microwave Hood Fan, Refrigerator, Washer
- Laundry: Other
Features
- See Remarks
- Flooring: Carpet, Linoleum
- Basement: None
- Has fireplace: No
- Common walls with other units/homes: 2+ Common Walls
Interior area
- Total interior livable area: 574.80 sqft
- Finished area above ground: 574
Property
Parking
- Total spaces: 1
- Parking features: Underground, Titled
Features
- Levels: Single Level Unit
- Stories: 1
- Entry location: Other
- Patio & porch: None
- Exterior features: Other
Details
- Parcel number: 56189501
- Zoning: 28
Construction
Type & style
- Home type: Apartment
- Property subtype: Apartment
- Attached to another structure: Yes
Materials
- Wood Frame
- Foundation: Concrete Perimeter
- Roof: Flat
Condition
- New construction: No
- Year built: 2016
Community & HOA
Community
- Features: Playground
- Subdivision: Crystallina Nera East
HOA
- Has HOA: Yes
- Amenities included: Other
- Services included: Common Area Maintenance, Heat, Insurance, Professional Management, Reserve Fund Contributions, Sewer, Snow Removal, Water
- HOA fee: C$307 monthly
Location
- Region: Edmonton
Financial & listing details
- Price per square foot: C$287/sqft
- Date on market: 3/5/2026
- Inclusions: N/A
Melissa Sanregret, Associate
Melissa Sanregret, Associate
(780) 886-3621
By pressing Contact Agent, you agree that the real estate professional identified above may call/text you about your search, which may involve use of automated means and pre-recorded/artificial voices. You don't need to consent as a condition of buying any property, goods, or services. Message/data rates may apply. You also agree to our Terms of Use. Zillow does not endorse any real estate professionals. We may share information about your recent and future site activity with your agent to help them understand what you're looking for in a home.
Price history
Price history is unavailable.
Public tax history
Tax history is unavailable.
Climate risks
Neighborhood: Lake District
Nearby schools
GreatSchools rating
No schools nearby
We couldn't find any schools near this home.
- C$163,9001 bd1 ba581 sqft18122 77th St NW #208, Edmonton, AB T5Z0N7For Sale

- C$169,9001 bd1 ba574 sqft18122 77th St NW #410, Edmonton, AB T5Z0N7For Sale

- C$279,9002 bd2 ba1k sqft18126 77th St NW #423, Edmonton, AB T5Z0N7For Sale

- C$180,0002 bd2 ba690 sqft18126 77th St NW #308, Edmonton, AB T5Z0N7For Sale
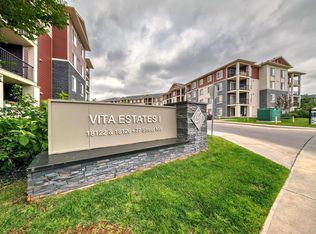
- C$270,5552 bd2 ba972 sqft18126 77th St NW #424, Edmonton, AB T5Z0N7For Sale
- C$520,0005 bd4 ba1.5k sqft18103 77th St NW, Edmonton, AB T5Z0L8For Sale
- C$--2 bd1 ba761 sqft18124 78th St NW #2-BEDROOM, Edmonton, AB T5Z0N8Off Market
- C$--1 bd1 ba724 sqft18124 78th St NW #1B-1BA-615SQFT, Edmonton, AB T5Z0N8Off Market
Similar homes
- C$163,9001 bd1 ba581 sqftVita Estates, Edmonton, AB T5Z 0N7For SaleMLS ID #E4483987, Vanessa Kenney, Exp Realty. RAE
- C$169,9001 bd1 ba574 sqftVita Estates, Edmonton, AB T5Z 0N7For SaleMLS ID #E4497364, Sunny Sahni, Latitude Real Estate Group. RAE
- C$159,9002 bd2 ba851 sqftPromenade Eaux Claires, Edmonton, AB T5Z 3Y5For Sale
 MLS ID #E4481028, Daryl R Abram, Royal LePage Premier Real Estate. RAE
 - C$193,5002 bd1 ba581 sqftElements at McConachie I, Edmonton, AB T5Y 0X1For Sale
 MLS ID #E4497196, Jagdeep Jawanda, Exp Realty. RAE
 - C$169,9002 bd2 ba828 sqftClareview Courts, Edmonton, AB T5Y 3E8For SaleMLS ID #E4479859, Peter Chen, MaxWell Polaris. RAE
- C$164,9001 bd1 ba623 sqftSolara At Skyview, Edmonton, AB T5X 0J5For SaleMLS ID #E4498105, Tammie L Savage, MaxWell Progressive. RAE
- C$183,9002 bd2 ba800 sqftHudson Condominiums, Edmonton, AB T5Y 0J6For SaleMLS ID #E4490314, Garett D Mclean, MaxWell Progressive. RAE
- C$170,8002 bd2 ba837 sqftPark Place (Wild Rose), Edmonton, AB T6T 1Z2For SaleMLS ID #E4500071, Brad Richardson, MaxWell Progressive. RAE
- C$154,9002 bd2 ba861 sqftPark Place Boulevard, Edmonton, AB T5B 4W5For SaleMLS ID #E4487036, Billy Assaf, REMAX River City. RAE
- C$149,9002 bd1 ba782 sqftCarlisle Santa Fe, Edmonton, AB T5Z 3A7For SaleMLS ID #E4481940, Zak B Mimouni, Exp Realty. RAE
- C$185,0002 bd2 ba752 sqftElements At Albany, Edmonton, AB T6V 0L1For SaleMLS ID #E4495381, Sergio Maione, RE/MAX Elite. RAE
- C$185,0002 bd2 ba808 sqftHollick Kenyon Pointe, Edmonton, AB T5Y 0L8For SaleMLS ID #E4495688, Spencer Mottus, Professional Realty Group. RAE
- C$184,9002 bd2 ba831 sqftHudson Condominiums, Edmonton, AB T5Y 0J6For SaleMLS ID #E4468225, Robert Eskiw, Real Broker. RAE
- C$189,9002 bd2 ba710 sqftElements at Manning, Edmonton, AB T5Y 3W2For SaleMLS ID #E4492369, Joch A Hess, RE/MAX Elite. RAE
- C$139,9991 bd1 ba592 sqftHudson Village, Edmonton, AB T6V 1Y4For SaleMLS ID #E4500081, Daniela Palazzo, Grand Realty. RAE
- C$180,0001 bd1 ba598 sqftValour Condominiums, Edmonton, AB T5E 6V9For SaleMLS ID #E4489178, Tammy A Booth, 2% Realty. RAE
- C$154,9002 bd1 ba775 sqftArcadia Place, Edmonton, AB T5G 2R4For SaleMLS ID #E4497216, Dustin Beech, MaxWell Progressive. RAE
- C$225,0002 bd2 ba847 sqftNorthshore Condos, Edmonton, AB T5Z 0N9For SaleMLS ID #E4484044, Brandin Strasser, Century 21 Masters. RAE
- C$179,9001 bd1 ba764 sqftOxford Bay, Edmonton, AB T6V 0B4For SaleMLS ID #E4480046, Doug A Donnelly, Royal LePage Noralta Real Estate. RAE
- C$129,9002 bd1 ba808 sqftPointe North, Edmonton, AB T5Y 2W6For SaleMLS ID #E4488955, Jasman Bains, Real Broker. RAE
