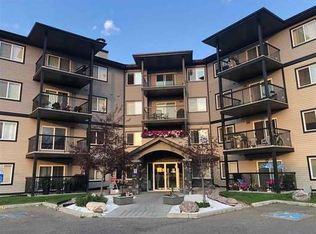
This well-maintained 2 bedroom, 2 full bathroom condo offers incredible value and convenience. Featuring an open-concept layout, vinyl plank flooring through-out, the kitchen is equipped with an island and includes stainless steal appliances — perfect for easy entertaining. The bright central living room opens to a northeast-facing patio through sliding doors, providing a great space to relax. The spacious primary bedroom boasts a walk-in closet and a private 4-piece ensuite. A generous second bedroom is ideal for a home office or guest room, complemented by an additional 4-piece bathroom. Enjoy the convenience of in-suite laundry with a stacking washer and dryer. Situated on the main floor — no stairs or elevators needed — this unit also comes with a heated, titled underground parking stall. Building amenities include an exercise room and a social room. Why rent when you can own this fantastic home.
For sale
C$184,900
5951 165th Ave NW #105, Edmonton, AB T5Y 0J6
2beds
831sqft
Apartment, Lowrise Apartment
Built in 2008
-- sqft lot
$-- Zestimate®
C$222/sqft
C$-- HOA
What's special
Open-concept layoutNortheast-facing patioSliding doorsSpacious primary bedroomWalk-in closetGenerous second bedroom
- 237 days |
- 8 |
- 0 |
Zillow last checked:
Listing updated:
Listed by:
Robert Eskiw,
Real Broker
Source: RAE,MLS®#: E4468225
Facts & features
Interior
Bedrooms & bathrooms
- Bedrooms: 2
- Bathrooms: 2
- Full bathrooms: 2
Primary bedroom
- Level: Main
Heating
- Baseboard, Natural Gas
Appliances
- Included: Dishwasher-Built-In, Microwave Hood Fan, Refrigerator, Washer/Dryer Stacked, Electric Stove
Features
- Closet Organizers, Storage
- Flooring: Vinyl Plank
- Windows: Window Coverings, Vinyl Windows
- Basement: None, No Basement
Interior area
- Total structure area: 831
- Total interior livable area: 831.84 sqft
Property
Parking
- Total spaces: 1
- Parking features: Heated Garage, Underground, Guest, Parking-Visitor
Features
- Levels: Single Level Apartment,1
- Patio & porch: Patio
- Exterior features: Landscaped, Exterior Walls- 2"x6"
Lot
- Size: 865 Square Feet
- Features: Flat Site, Landscaped, Near Public Transit, Schools, Shopping Nearby, Public Transportation
Details
- Other equipment: Intercom
Construction
Type & style
- Home type: Apartment
- Property subtype: Apartment, Lowrise Apartment
- Attached to another structure: Yes
Materials
- Foundation: Concrete Perimeter
- Roof: Asphalt
Condition
- Year built: 2008
Community & HOA
Community
- Features: Closet Organizers, Exterior Walls- 2"x6", Intercom, Party Room, Patio, Storage-In-Suite, See Remarks
- Security: Smoke Detector(s), Secured Garage/Parking, Security Door, Fire Sprinkler System, Detectors Smoke, Secured Parking, Sprinkler System-Fire
HOA
- Has HOA: Yes
- Services included: Amenities w/Condo, Exterior Maintenance, Heat, Insur. for Common Areas, Landscape/Snow Removal, Professional Management, Reserve Fund Contribution, Water/Sewer
Location
- Region: Edmonton
Financial & listing details
- Price per square foot: C$222/sqft
- Date on market: 12/16/2025
- Ownership: Private
Price history
Price history is unavailable.
Public tax history
Tax history is unavailable.
Climate risks
Neighborhood: Pilot Sounds
Nearby schools
GreatSchools rating
No schools nearby
We couldn't find any schools near this home.
- C$--2 bd2 ba829 sqft5951 165th Ave NW #1A, Edmonton, AB T5Y0J6Off Market
- C$188,0002 bd2 ba793 sqft5951 165th Ave NW #411, Edmonton, AB T5Y0J6For Sale

- C$183,9002 bd2 ba800 sqft5951 165th Ave NW #111, Edmonton, AB T5Y0J6For Sale

- C$400,0003 bd3 ba1.4k sqft5964 164th Ave NW, Edmonton, AB T5Y0B2For Sale

- C$375,0003 bd3 ba1.2k sqft5943 164th Ave NW, Edmonton, AB T5Y0B2For Sale
- C$--3 bd3 ba1.9k sqft16412 60th St NW, Edmonton, AB T5Y0G4Off Market
- C$410,0004 bd3 ba1.2k sqft5922 164th Ave NW, Edmonton, AB T5Y0B3For Sale
- C$--2 bd1 ba700 sqft6026 164a Ave NW, Edmonton, AB T5Y0A7Off Market
Similar homes
- C$180,0002 bd2 ba808 sqftHollick Kenyon Pointe, Edmonton, AB T5Y 0L8For Sale
 MLS ID #E4495688, Spencer Mottus, Professional Realty Group. RAE
 - C$220,0002 bd2 ba971 sqftElements at McConachie II, Edmonton, AB T5Y 3N4For Sale
 MLS ID #E4502667, Jackie T Burgess, Royal LePage Noralta Real Estate. RAE
 - C$179,9002 bd2 ba710 sqftElements at Manning, Edmonton, AB T5Y 3W2For Sale
 MLS ID #E4492369, Joch A Hess, RE/MAX Elite. RAE
 - C$160,0002 bd2 ba823 sqftAvenue At Hermitage, Edmonton, AB T5A 0P8For Sale
 MLS ID #E4502199, Derek Keet, One Percent Realty. RAE
 - C$183,9002 bd2 ba884 sqftSkyview Landing, Edmonton, AB T6V 0B2For SaleMLS ID #E4491134, Kees Van Staveren, MaxWell Challenge Realty. RAE
- C$199,9002 bd2 ba906 sqftPromenade Eaux Claires, Edmonton, AB T5Z 3V1For SaleMLS ID #E4475947, Peter F Estephan, KIC Realty. RAE
- C$170,0002 bd2 ba813 sqftChelsea Greene, Edmonton, AB T5A 0E3For SaleMLS ID #E4487329, Nicky A Kaufman, Liv Real Estate. RAE
- C$168,0002 bd2 ba1k sqftPark Place (Eaux Claires), Edmonton, AB T5Z 3V3For SaleMLS ID #E4484527, Jonathan A Lusok, Liv Real Estate. RAE
- C$218,8002 bd2 ba1k sqftPromenade Eaux Claires, Edmonton, AB T5Z 3V1For SaleMLS ID #E4489734, Mariola Walter, Homes & Gardens Real Estate Limited. RAE
- C$169,9002 bd2 ba701 sqftWalker Lake Gate, Edmonton, AB T6X 2C6For SaleMLS ID #E4502086, Manish Padania, RE/MAX Excellence. RAE
- C$225,0002 bd2 ba847 sqftNorthshore Condos, Edmonton, AB T5Z 0N9For SaleMLS ID #E4484044, Brandin Strasser, Century 21 Masters. RAE
- C$209,9002 bd2 ba864 sqftPalisades Park Villas, Edmonton, AB T6V 0B1For SaleMLS ID #E4486526, Tony T Estephan, RE/MAX Elite. RAE
- C$185,0002 bd1 ba823 sqftCedar Mills, Edmonton, AB T5X 3C6For SaleMLS ID #E4499129, Rene M Bornowsky, Sterling Real Estate. RAE
- C$179,9002 bd2 ba831 sqftPark Place Meadows, Edmonton, AB T6T 2B5For SaleMLS ID #E4499561, Raman Sarao, MaxWell Polaris. RAE
- C$213,9002 bd2 ba961 sqftPalisades Park Villas, Edmonton, AB T6V 1X1For SaleMLS ID #E4487999, Ram S Virk, Century 21 Leading. RAE
- C$212,8883 bd2 ba1k sqftNorthgate Terrace, Edmonton, AB T5E 3E3For SaleMLS ID #E4502904, Faisal Rajan, MaxWell Progressive. RAE
- C$179,9002 bd2 ba830 sqftPark Place Meadows, Edmonton, AB T6T 2B5For SaleMLS ID #E4498995, Yad Dhillon, Nationwide Realty Corp. RAE
- C$189,8001 bd2 ba1.2k sqftJasper Properties, Edmonton, AB T5H 3S8For SaleMLS ID #E4484350, Frank A Vanderbleek, Royal LePage Noralta Real Estate. RAE
- C$194,7002 bd2 ba858 sqftFort Gardens, Fort Saskatchewan, AB T8L 4N9For SaleMLS ID #E4501910, Tennille M Sydor, Homes & Gardens Real Estate Limited. RAE
- C$179,9002 bd2 ba799 sqftRutherford Village, Edmonton, AB T6W 1T3For SaleMLS ID #E4493102, Nancy Narayan, RE/MAX Elite. RAE
