Welcome to this perfect starter home in the desirable community of Matt Berry! This well-maintained half duplex offers a spacious front entry that opens into a bright and inviting main floor featuring a functional kitchen with plenty of counter space and a cozy living room complete with a gas fireplace. Upstairs, you'll find a versatile bonus room perfect for family movie nights OR a fourth bedroom , along with three generous bedrooms, including a spacious primary suite with a walk-in closet and full ensuite. Recent renovations approximately two years ago and fresh paint throughout give this home a modern, move-in-ready feel. Stay comfortable year-round with central air conditioning and enjoy the backyard & front yard featuring artificial turf, perfect for relaxing and entertaining. Conveniently located close to schools, parks, shopping, and all amenities, with quick access to Anthony Henday Drive and Manning Drive, this home offers the perfect combination of comfort & convenience! No Condo Fees
For sale
C$389,900
5964 164th Ave NW, Edmonton, AB T5Y 0B2
3beds
1,449sqft
Duplex, Half Duplex
Built in 2007
-- sqft lot
$-- Zestimate®
C$269/sqft
C$-- HOA
What's special
- 16 days
- 23
- 0
Zillow last checked:
Listing updated:
Listed by:
Kathy Sobh,
MaxWell Polaris
Source: RAE,MLS®#: E4504198
Facts & features
Interior
Bedrooms & bathrooms
- Bedrooms: 3
- Bathrooms: 3
- Full bathrooms: 2
- 1/2 bathrooms: 1
Primary bedroom
- Level: Upper
Family room
- Level: Basement
Heating
- Forced Air-1, Natural Gas
Cooling
- Air Conditioner, Air Conditioning-Central
Appliances
- Included: Dishwasher-Built-In, Dryer, Microwave Hood Fan, Refrigerator, Electric Stove, Washer
Features
- No Animal Home, No Smoking Home
- Flooring: Carpet, Ceramic Tile, Laminate Flooring
- Windows: Window Coverings
- Basement: Full, Finished
- Fireplace features: Gas
Interior area
- Total structure area: 1,449
- Total interior livable area: 1,449 sqft
Property
Parking
- Total spaces: 2
- Parking features: Single Garage Attached, Guest, Parking-Visitor
- Attached garage spaces: 1
Features
- Levels: 2 Storey,3
- Exterior features: Landscaped, Low Maintenance Landscape, Playground Nearby
- Pool features: Community, Public Swimming Pool
- Fencing: Fenced
Lot
- Features: Airport Nearby, Near Golf Course, Landscaped, Low Maintenance Landscape, Playground Nearby, Near Public Transit, Schools, Shopping Nearby, Ski Hill Nearby, See Remarks, Golf Nearby, Public Transportation
Construction
Type & style
- Home type: MultiFamily
- Property subtype: Duplex, Half Duplex
- Attached to another structure: Yes
Materials
- Foundation: Concrete Perimeter
- Roof: Asphalt
Condition
- Year built: 2007
Community & HOA
Community
- Features: No Animal Home, No Smoking Home, See Remarks
Location
- Region: Edmonton
Financial & listing details
- Price per square foot: C$269/sqft
- Date on market: 8/17/2026
- Ownership: Private
Price history
Price history is unavailable.
Public tax history
Tax history is unavailable.
Climate risks
Neighborhood: Pilot Sounds
Nearby schools
GreatSchools rating
No schools nearby
We couldn't find any schools near this home.
- C$183,9002 bd2 ba800 sqft5951 165th Ave NW #111, Edmonton, AB T5Y0J6For Sale

- C$179,9002 bd2 ba793 sqft5951 165th Ave NW #411, Edmonton, AB T5Y0J6For Sale

- C$149,9001 bd1 ba600 sqft5951 165th Ave NW #203, Edmonton, AB T5Y0J6For Sale
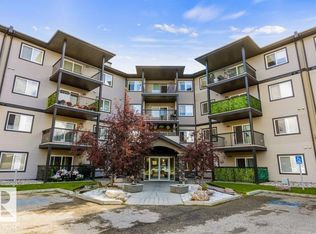
- C$--2 bd2 ba829 sqft5951 165th Ave NW #1A, Edmonton, AB T5Y0J6Off Market
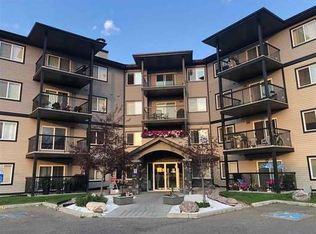
Similar homes
- C$369,0003 bd3 ba1.2k sqft15730 141st St NW, Edmonton, AB T6V 1T4For Sale
 MLS ID #E4505540, Sean Clair, Exp Realty. RAE
 - C$452,5003 bd3 ba1.3k sqft17629 60a St NW, Edmonton, AB T5Y 0V1For Sale
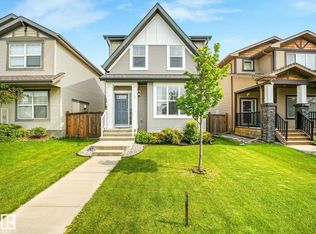 MLS ID #E4504475, Glenn M Ewanchuk, RE/MAX Excellence. RAE
 - C$419,9004 bd3 ba1.3k sqft12730 90th St NW, Edmonton, AB T5E 3L6For Sale
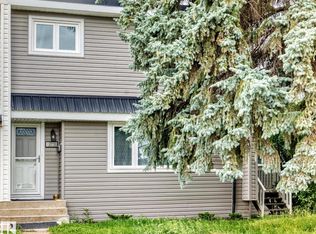 MLS ID #E4505659, Karra Kraychy, RE/MAX Excellence. RAE
 - C$399,9003 bd4 ba1.1k sqftNo Name, Edmonton, AB T5B 2V4For Sale
 MLS ID #E4502167, Kelly L Dann, Blackmore Real Estate. RAE
