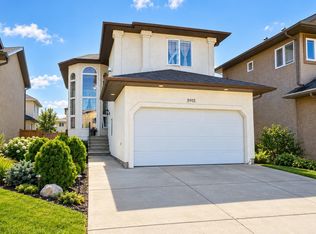
WELCOME HOME! Ideally situated on a generous corner lot in sought-after Hollick Kenyon, this beautifully appointed 2-storey offers the space, style & comfort your family has been waiting for—with CENTRAL A/C for year-round comfort! The bright main floor features rich hardwood & ceramic tile, a welcoming open-concept design & stunning kitchen with granite countertops, quality cabinetry, large pantry & oversized island with eating bar—perfect for everyday living & entertaining. Unwind by the cozy gas fireplace or step outside to the covered deck & private, fully fenced backyard. Upstairs offers 4 spacious bedrooms, a bonus room & 4-piece bath, including a bright primary retreat with luxurious 4-piece ensuite & HUGE jetted soaker tub. The fully finished basement adds a bright rec room, 5th bedroom, 4-piece bath & abundant storage. Fantastic location close to Schools, parks, No Frills Grocery and directly across from Circle K Convenience Store. Move-in ready & waiting for you!
For sale
C$569,900
16604 59th St NW, Edmonton, AB T5Y 0J2
5beds
1,833sqft
Single Family Residence
Built in 2008
4,260 Square Feet Lot
$-- Zestimate®
C$311/sqft
C$-- HOA
What's special
Generous corner lotBright main floorWelcoming open-concept designQuality cabinetryLarge pantryCozy gas fireplaceCovered deck
- 45 days
- 18
- 0
Zillow last checked:
Listing updated:
Listed by:
Michel Estephan,
RE/MAX Elite
Source: RAE,MLS®#: E4503985
Facts & features
Interior
Bedrooms & bathrooms
- Bedrooms: 5
- Bathrooms: 4
- Full bathrooms: 3
- 1/2 bathrooms: 1
Primary bedroom
- Level: Upper
Heating
- Forced Air-1, Natural Gas
Cooling
- Air Conditioner, Air Conditioning-Central
Appliances
- Included: Dishwasher-Built-In, Dryer, Exhaust Fan, Refrigerator, Electric Stove, Washer
Features
- Flooring: Ceramic Tile, Hardwood
- Basement: Full, Finished
- Fireplace features: Gas
Interior area
- Total structure area: 1,833
- Total interior livable area: 1,833 sqft
Video & virtual tour
Property
Parking
- Total spaces: 4
- Parking features: Double Garage Attached, Garage Opener
- Attached garage spaces: 2
Features
- Levels: 2 Storey,3
- Patio & porch: Deck
- Exterior features: Playground Nearby
- Fencing: Fenced
Lot
- Size: 4,260 Square Feet
- Features: Corner Lot, Playground Nearby, Near Public Transit, Schools, Shopping Nearby, See Remarks, Public Transportation
Construction
Type & style
- Home type: SingleFamily
- Property subtype: Single Family Residence
Materials
- Foundation: Slab
- Roof: Asphalt
Condition
- Year built: 2008
Community & HOA
Community
- Features: Deck
- Security: Smoke Detector(s), Detectors Smoke
Location
- Region: Edmonton
Financial & listing details
- Price per square foot: C$311/sqft
- Date on market: 8/15/2026
- Ownership: Private
Price history
Price history is unavailable.
Public tax history
Tax history is unavailable.
Climate risks
Neighborhood: Pilot Sounds
Nearby schools
GreatSchools rating
No schools nearby
We couldn't find any schools near this home.


Similar homes
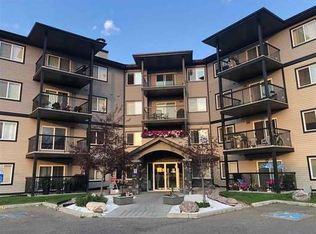
- C$549,9005 bd3 ba1.6k sqft5132 157th Ave NW, Edmonton, AB T5Y 2X5For Sale
 MLS ID #E4507243, Ian Elliott, Exp Realty. RAE
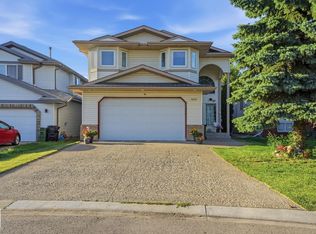
 - C$549,9004 bd4 ba1.7k sqft4510 164a Ave NW, Edmonton, AB T5Y 0C7For Sale
 MLS ID #E4508397, Kawaldeep Gill, MaxWell Polaris. RAE
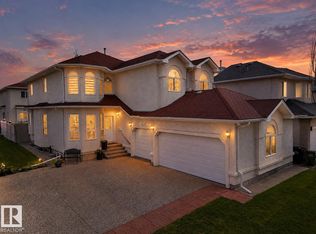
 - C$589,9004 bd4 ba2k sqft8903 176th Ave NW, Edmonton, AB T5Z 0A7For Sale
 MLS ID #E4510130, Annie P Rohoman, Royal Lepage Arteam Realty. RAE
 - C$649,9007 bd5 ba2.6k sqft16423 61st St NW, Edmonton, AB T5Y 0A7For Sale
 MLS ID #E4508113, Ricky Aujla, Century 21 Bravo Realty. RAE
