Welcome to this beautiful 2,500-square-foot home in Hollick Kenyon, a family-oriented neighbourhood. It offers 7 bedrooms and 4 bathrooms, including 4 bedrooms on the upper level, one bedroom on the main floor, and a fully finished basement with a separate entrance, including 2 bedrooms, a full bathroom, and a large recreation area. Extras include hardwood floors on the main floor and upstairs bedrooms, a railing with iron spindles and crown mouldings in all open areas, 2 fireplaces (the living room and a primary bedroom), and a primary bedroom with 2 walk-in closets. The large garage is 18 x 26 ft with a separate entrance to the basement. Conveniently located close to public transportation, shopping, and schools, with quick access to Manning Crossing and Anthony Henday; it’s a rare opportunity to own a home offering this much space in such a convenient location.
For sale
C$659,900
5911 166th Ave NW, Edmonton, AB T5Y 0J2
7beds
2,506sqft
Single Family Residence
Built in 2008
4,619 Square Feet Lot
$-- Zestimate®
C$263/sqft
C$-- HOA
What's special
Large recreation areaRailing with iron spindles
- 50 days
- 19
- 3
Zillow last checked:
Listing updated:
Listed by:
Christina Bieniek,
RE/MAX Real Estate
Source: RAE,MLS®#: E4504986
Facts & features
Interior
Bedrooms & bathrooms
- Bedrooms: 7
- Bathrooms: 4
- Full bathrooms: 4
Primary bedroom
- Level: Upper
Family room
- Level: Main
- Area: 188.57
- Dimensions: 10.9 x 17.3
Heating
- Forced Air-1, Natural Gas
Appliances
- Included: Dishwasher-Built-In, Exhaust Fan, Second Dryer, Second Refrigerator, Second Stove, Second Washer
Features
- No Animal Home, Vaulted Ceiling(s)
- Flooring: Ceramic Tile, Hardwood, Laminate Flooring
- Basement: Full, Finished
- Fireplace features: Gas
Interior area
- Total structure area: 2,506
- Total interior livable area: 2,506 sqft
Video & virtual tour
Property
Parking
- Total spaces: 4
- Parking features: Double Garage Attached, Garage Opener
- Attached garage spaces: 2
Features
- Levels: 2 Storey,3
- Patio & porch: Deck
- Exterior features: Low Maintenance Landscape, Playground Nearby
- Fencing: Fenced
Lot
- Size: 4,619 Square Feet
- Features: Low Maintenance Landscape, Playground Nearby, Near Public Transit, Schools, Shopping Nearby, Public Transportation
Construction
Type & style
- Home type: SingleFamily
- Property subtype: Single Family Residence
Materials
- Foundation: Concrete Perimeter
- Roof: Asphalt
Condition
- Year built: 2008
Community & HOA
Community
- Features: Deck, No Animal Home, Vaulted Ceiling
- Security: Smoke Detector(s), Detectors Smoke
Location
- Region: Edmonton
Financial & listing details
- Price per square foot: C$263/sqft
- Date on market: 8/21/2026
- Ownership: Private
Price history
Price history is unavailable.
Public tax history
Tax history is unavailable.
Climate risks
Neighborhood: Pilot Sounds
Nearby schools
GreatSchools rating
No schools nearby
We couldn't find any schools near this home.

Similar homes
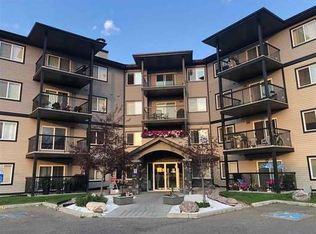
- C$649,9007 bd5 ba2.6k sqft16423 61st St NW, Edmonton, AB T5Y 0A7For Sale
 MLS ID #E4508113, Ricky Aujla, Century 21 Bravo Realty. RAE
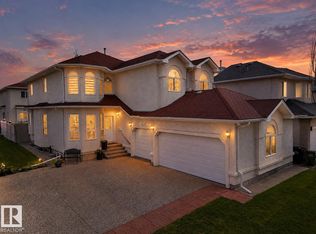
 - C$569,9005 bd4 ba1.8k sqft16604 59th St NW, Edmonton, AB T5Y 0J2For Sale
 MLS ID #E4503985, Michel Estephan, RE/MAX Elite. RAE
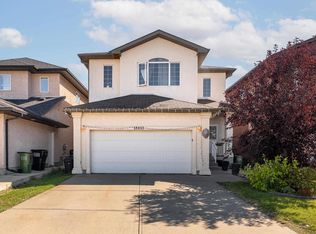
 - C$565,0007 bd4 ba2.4k sqft16613 58a St NW, Edmonton, AB T5Y 0J3For Sale
 MLS ID #E4511547, Nikola Jankovic, Exp Realty. RAE
 - C$589,9005 bd4 ba2.4k sqft4711 152nd Ave NW, Edmonton, AB T5Y 3B7For Sale
 MLS ID #E4506023, . Akashdeep Singh, MaxWell Polaris. RAE
