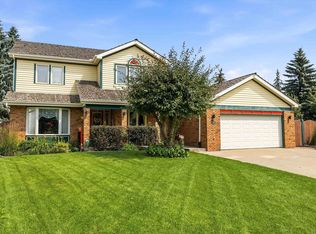
Welcome to this beautifully maintained 2,200+ sq. ft. bungalow in family-friendly Lorelei, featuring a unique central skylight that fills the home with natural light. Updates include stone siding, new shingles, soffits and eaves (2021), windows (2016), renovated bathrooms (2022), dual high-efficiency furnaces and A/C. The spacious layout offers 5 bedrooms, 3 full bathrooms, 2 kitchens, vaulted living/dining rooms, an eat-in kitchen open to the family room, main-floor laundry, and two fireplaces. A separate basement entrance through the garage offers excellent multi-generational or investment potential. Enjoy the 8,255 sq. ft. pie lot with 124+ ft. of backyard width, stone and wrought-iron fencing, brick patio and firepit. An oversized heated double attached garage with an 8-ft. door and hot/cold water taps completes this exceptional home, steps from trails and schools.
For sale
C$730,000
16315 99th St NW, Edmonton, AB T5X 5J1
5beds
2,220sqft
Single Family Residence
Built in 1988
8,251 Square Feet Lot
$-- Zestimate®
C$329/sqft
C$-- HOA
What's special
Stone sidingSpacious layoutMain-floor laundryTwo fireplacesStone and wrought-iron fencingBrick patio and firepit
- 117 days
- 11
- 1
Zillow last checked:
Listing updated:
Listed by:
Brent MacIntosh,
REMAX River City,
Stephen A Koehn,
REMAX River City
Source: RAE,MLS®#: E4495623
Facts & features
Interior
Bedrooms & bathrooms
- Bedrooms: 5
- Bathrooms: 3
- Full bathrooms: 3
Primary bedroom
- Level: Main
Family room
- Level: Main
- Area: 297.54
- Dimensions: 17.4 x 17.1
Heating
- Forced Air-2, Natural Gas
Cooling
- Air Conditioner
Appliances
- Included: Dryer, Exhaust Fan, Washer, Water Softener, Second Refrigerator, Second Stove
Features
- No Smoking Home, Vaulted Ceiling(s), Vacuum System Attachments, Vacuum Systems
- Flooring: Carpet, Ceramic Tile, Hardwood
- Windows: Vinyl Windows
- Basement: Full, Finished, Walkout Basement, Walkout Basement
- Fireplace features: Gas, Wood Burning
Interior area
- Total structure area: 2,220
- Total interior livable area: 2,220 sqft
Video & virtual tour
Property
Parking
- Total spaces: 2
- Parking features: Double Garage Attached
- Attached garage spaces: 2
Features
- Levels: 2
- Patio & porch: Patio
- Fencing: Fenced
Lot
- Size: 8,251 Square Feet
- Features: Cul-De-Sac, See Remarks
Details
- Additional structures: Storage Shed
Construction
Type & style
- Home type: SingleFamily
- Architectural style: Bungalow
- Property subtype: Single Family Residence
Materials
- Foundation: Concrete Perimeter
- Roof: Asphalt
Condition
- Year built: 1988
Community & HOA
Community
- Features: No Smoking Home, Patio, Vaulted Ceiling, Walkout Basement
Location
- Region: Edmonton
Financial & listing details
- Price per square foot: C$329/sqft
- Date on market: 6/25/2026
- Ownership: Private
Price history
Price history is unavailable.
Public tax history
Tax history is unavailable.
Climate risks
Neighborhood: Castle Downs
Nearby schools
GreatSchools rating
No schools nearby
We couldn't find any schools near this home.
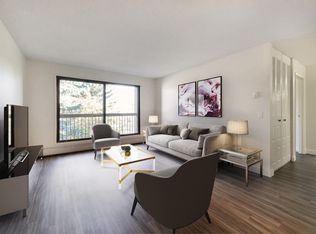
- C$--2 bd1 ba925 sqft16304 100th St NW #2-BEDROOM, Edmonton, AB T5X5J6Off Market
- C$--1 bd1 ba719 sqft16304 100th St NW #1-BEDROOM, Edmonton, AB T5X5J6Off Market
- C$--2 bd2 ba925 sqft16304 100th St NW #773491, Edmonton, AB T5X5J6Off Market
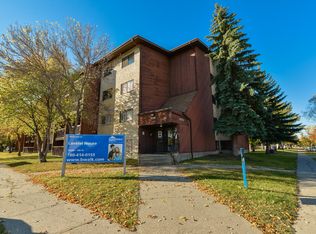
- C$--1 bd1 ba719 sqft16304 100th St NW #773490, Edmonton, AB T5X5J6Off Market
Similar homes
- C$699,0007 bd3 ba2.2k sqft9504 139th Ave NW, Edmonton, AB T5E 5Z8For Sale
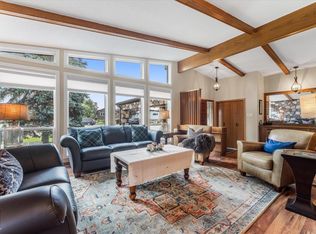 MLS ID #E4511935, Sherelle Murray, Real Broker. RAE
 - C$749,9004 bd4 ba2.4k sqft45 Leonard Dr, Saint Albert, AB T8N 6T3For Sale
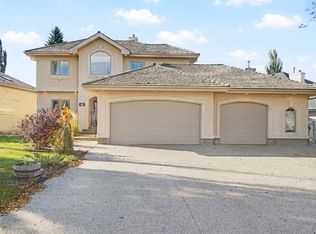 MLS ID #E4513424, Byron J Marlin, MORE Real Estate. RAE
 - C$539,9004 bd3 ba2k sqft16512 87th St NW, Edmonton, AB T5Z 3X1For Sale
 MLS ID #E4510982, David M Estephan, KIC Realty. RAE
 - C$709,9003 bd3 ba2.2k sqft45 Blue Quill Cres NW, Edmonton, AB T6J 6C5For Sale
 MLS ID #E4512877, Timothy L Oliver, Royal LePage Noralta Real Estate. RAE
