Tucked away in a quiet cul-de-sac, this exceptional 2-storey family home delivers over 2,100 SQ FT above grade on a massive 6,400 SQ FT pie-shaped lot—offering space, privacy and lifestyle. Featuring 4 bedrooms, 4 bathrooms and furniture included, this move-in-ready home is designed for family living. The main floor welcomes you with a bright living room, formal dining area and updated kitchen with generous prep space and backyard views. The second family room is made for cozy nights, complete with a wood-burning fireplace and direct access to your private outdoor oasis. A main-floor bedroom and full bath add flexibility for guests, or a home office. Upstairs, retreat to the spacious Master suite with a 4-piece ensuite, plus two additional bedrooms and another full bath. The finished basement offers a huge recreation room, bathroom and storage. Enjoy A/C, an oversized double garage, extended driveway and fully fenced yard. Minutes from parks, schools, shopping and every amenity—this is the one!
For sale
C$519,900
17206 111a St NW, Edmonton, AB T5X 3K2
4beds
2,100sqft
Single Family Residence
Built in 1977
-- sqft lot
$-- Zestimate®
C$248/sqft
C$-- HOA
What's special
- 19 days
- 36
- 1
Zillow last checked:
Listing updated:
Listed by:
Vincenzo C Fiacco,
RE/MAX Excellence
Source: RAE,MLS®#: E4507118
Facts & features
Interior
Bedrooms & bathrooms
- Bedrooms: 4
- Bathrooms: 4
- Full bathrooms: 3
- 1/2 bathrooms: 1
Primary bedroom
- Level: Upper
Family room
- Level: Main
- Area: 233.16
- Dimensions: 13.4 x 17.4
Heating
- Forced Air-1, Natural Gas
Cooling
- Air Conditioning-Central
Appliances
- Included: Dishwasher-Built-In, Dryer, Exhaust Fan, Refrigerator, Electric Stove, Washer
Features
- Flooring: Carpet, Laminate Flooring, Linoleum
- Windows: Window Coverings
- Basement: Full, Finished
- Fireplace features: Wood Burning
Interior area
- Total structure area: 2,100
- Total interior livable area: 2,100 sqft
Property
Parking
- Total spaces: 2
- Parking features: Double Garage Attached
- Attached garage spaces: 2
Features
- Levels: 2 Storey,3
- Patio & porch: Deck
- Fencing: Fenced
Lot
- Features: Cul-De-Sac, Near Public Transit, Schools, Shopping Nearby, Public Transportation
Construction
Type & style
- Home type: SingleFamily
- Property subtype: Single Family Residence
Materials
- Foundation: Concrete Perimeter
- Roof: Asphalt
Condition
- Year built: 1977
Community & HOA
Community
- Features: Deck, See Remarks
Location
- Region: Edmonton
Financial & listing details
- Price per square foot: C$248/sqft
- Date on market: 9/4/2026
- Ownership: Private
Price history
Price history is unavailable.
Public tax history
Tax history is unavailable.
Climate risks
Neighborhood: Castle Downs
Nearby schools
GreatSchools rating
No schools nearby
We couldn't find any schools near this home.

Similar homes
- C$525,0005 bd3 ba1.5k sqft16908 110th St NW, Edmonton, AB T5X 2N8For Sale
 MLS ID #E4508070, Kathy Sobh, MaxWell Polaris. RAE
 - C$564,0004 bd3 ba2.2k sqft10206 173a Ave NW, Edmonton, AB T5X 3X2For Sale
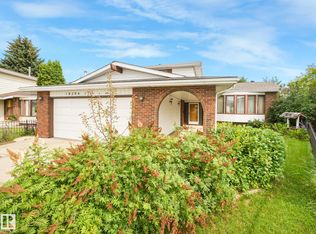 MLS ID #E4491968, Clayton Kostuik, Century 21 Leading. RAE
 - C$434,9004 bd4 ba1.2k sqft9007 169th Ave NW, Edmonton, AB T5Z 2X5For Sale
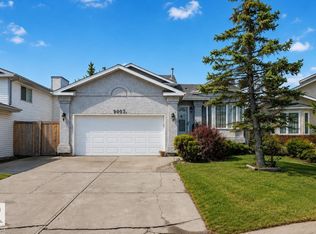 MLS ID #E4509635, Joseph Yisak, MaxWell Devonshire Realty. RAE
 - C$538,8004 bd2 ba1.8k sqft8329 171a Ave NW, Edmonton, AB T5Z 3E4For Sale
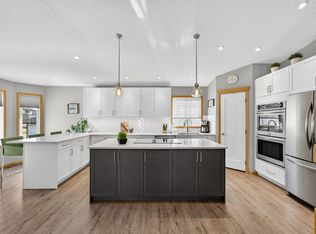 MLS ID #E4506604, Brad Richardson, MaxWell Progressive. RAE
