Looking for space inside and out? This impressive two-storey home sits on a huge pie-shaped lot spanning over 8,900 sq. ft. and offers more than 2,300 sq. ft. of living space! Upstairs, you’ll find an open hallway sitting area overlooking the living room below, next to an impressive primary suite featuring a private 4-piece ensuite and its own balcony with a spectacular view of the yard. There are also two good-sized bedrooms and a 4-piece bathroom. The main floor offers an office/den, a fourth bedroom, a 2-piece bathroom, and a spacious living room with a wood-burning fireplace and patio doors leading to a large, inviting deck. The kitchen features granite countertops, a gas stove, and direct outdoor access. The oversized front-attached double garage features separate overhead doors for each vehicle, plus a separate access door to the yard. Additional features include central air conditioning and a tankless water heater!
For sale
C$599,900
92 Howson Cres NW, Edmonton, AB T5A 4T9
4beds
2,341sqft
Single Family Residence
Built in 1984
8,943 Square Feet Lot
$-- Zestimate®
C$256/sqft
C$-- HOA
What's special
Impressive primary suiteTwo good-sized bedroomsWood-burning fireplaceKitchen features granite countertopsGas stove
- 6 hours
- 14
- 0
Zillow last checked:
Listing updated:
Listed by:
Colleen G Gillies,
MaxWell Polaris
Source: RAE,MLS®#: E4513432
Facts & features
Interior
Bedrooms & bathrooms
- Bedrooms: 4
- Bathrooms: 3
- Full bathrooms: 2
- 1/2 bathrooms: 1
Primary bedroom
- Level: Upper
Heating
- Forced Air-1, Natural Gas
Cooling
- Air Conditioner, Air Conditioning-Central
Appliances
- Included: Dishwasher-Built-In, Dryer, Exhaust Fan, Refrigerator, Gas Stove, Washer, Tankless Water Heater
Features
- Flooring: Carpet, Ceramic Tile, Laminate Flooring
- Windows: Skylight
- Basement: Full, Unfinished
Interior area
- Total structure area: 2,341
- Total interior livable area: 2,341 sqft
Property
Parking
- Total spaces: 2
- Parking features: Double Garage Attached, Heated Garage, Oversized
- Attached garage spaces: 2
Features
- Levels: 2 Storey,2
- Patio & porch: Deck, Patio
- Exterior features: Landscaped, Playground Nearby
- Pool features: Community, Public Swimming Pool
Lot
- Size: 8,943 Square Feet
- Features: Landscaped, Playground Nearby, Near Public Transit, Schools, Shopping Nearby, Public Transportation
Construction
Type & style
- Home type: SingleFamily
- Property subtype: Single Family Residence
Materials
- Foundation: Concrete Perimeter
- Roof: Asphalt
Condition
- Year built: 1984
Community & HOA
Community
- Features: Deck, Hot Water Tankless, Patio, Skylight
- Security: Smoke Detector(s), Detectors Smoke
Location
- Region: Edmonton
Financial & listing details
- Price per square foot: C$256/sqft
- Date on market: 10/18/2026
- Ownership: Private
Price history
Price history is unavailable.
Public tax history
Tax history is unavailable.
Climate risks
Neighborhood: Hermitage
Nearby schools
GreatSchools rating
No schools nearby
We couldn't find any schools near this home.
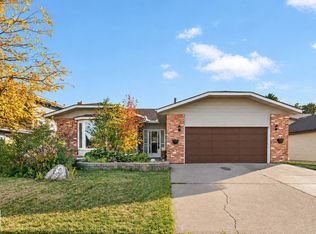
- C$499,0005 bd5 ba1.8k sqft11 Howson Cres NW, Edmonton, AB T5A4T7For Sale
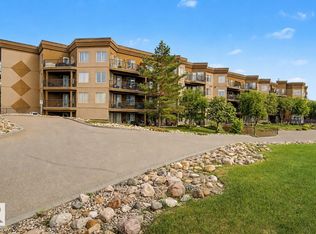
- C$187,0001 bd1 ba936 sqft530 Hooke Rd NW #303, Edmonton, AB T5A5J5For Sale
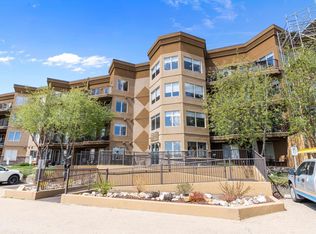
- C$188,0001 bd1 ba893 sqft530 Hooke Rd NW #301, Edmonton, AB T5A5J5For Sale
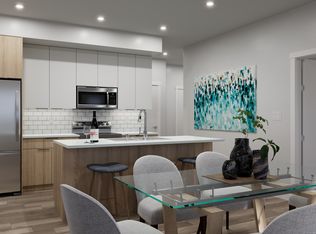
- C$--1 bd1 ba592 sqft1320 Hermitage Rd NW #1552682, Edmonton, AB T5A4C2Off Market
Similar homes
- C$499,0005 bd5 ba1.8k sqft11 Howson Cres NW, Edmonton, AB T5A 4T7For SaleMLS ID #E4511782, Syamal Raha, RE/MAX Excellence. RAE
- C$619,0905 bd3 ba2.1k sqft6804 94a Ave NW, Edmonton, AB T6B 0Y8For Sale
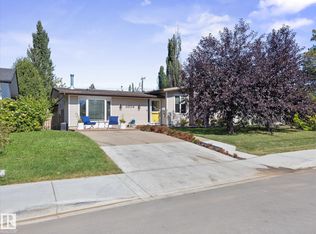 MLS ID #E4513061, Kevin A Machado, RE/MAX Professionals. RAE
- C$479,9003 bd2 ba1.4k sqft247 Hooper Cres NW, Edmonton, AB T5A 4Z1For Sale
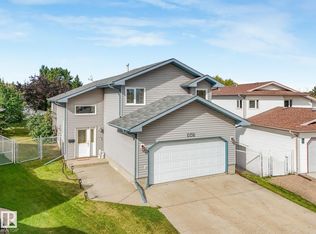 MLS ID #E4509616, Sergio Maione, RE/MAX Elite. RAE
- C$629,9005 bd4 ba2.3k sqft10706 33a Ave NW, Edmonton, AB T6J 3B7For Sale
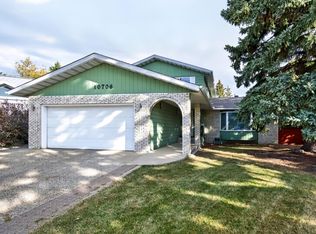 MLS ID #E4511949, Sonia Tarabay, RE/MAX Elite. RAE
