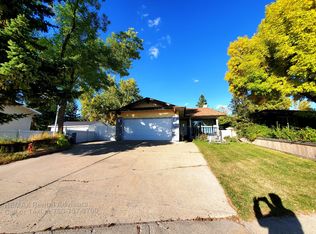
RAVINE BACKING! This home offers remarkable privacy & space to make it your own! Set on a generous reverse pie lot, this 1,495 sq ft bungalow offers a rare opportunity to refresh a classic in an exceptional setting. Vaulted ceilings with timeless mid-century beams bring character to a spacious layout featuring a sunken front living room, formal dining room & central kitchen with a sunny breakfast nook. A second sunken family room features a fireplace & patio doors to the private yard, where gardens & a deck overlook the ravine. The main floor offers 3 bedrooms & 2 full baths, including a full ensuite & walk-in closet in the primary suite. A full, unfinished basement offers future potential, while the double attached garage & ample parking add everyday convenience. Comfortable & liveable today, with updates ready for your vision, this is your chance to build equity in a setting worth investing in. Bring your ideas & act quickly!
For sale
C$399,900
3023 130th Ave NW, Edmonton, AB T5A 3M1
3beds
1,495sqft
Single Family Residence
Built in 1977
7,090 Square Feet Lot
$-- Zestimate®
C$267/sqft
C$-- HOA
What's special
Ravine backingGenerous reverse pie lotSpacious layoutFormal dining roomSecond sunken family room
- 2 days
- 18
- 0
Zillow last checked:
Listing updated:
Listed by:
Kimberly A Graham,
REMAX River City
Source: RAE,MLS®#: E4513795
Facts & features
Interior
Bedrooms & bathrooms
- Bedrooms: 3
- Bathrooms: 2
- Full bathrooms: 2
Primary bedroom
- Level: Main
Family room
- Level: Main
- Area: 140.42
- Dimensions: 11.9 x 11.8
Heating
- Forced Air-1, Natural Gas
Appliances
- Included: Dishwasher-Built-In, Freezer, Exhaust Fan, Refrigerator, Electric Stove, See Remarks
Features
- Vaulted Ceiling(s)
- Flooring: Linoleum, Wall to Wall Carpet
- Basement: Full, Unfinished
- Fireplace features: Wood Burning
Interior area
- Total structure area: 1,495
- Total interior livable area: 1,495 sqft
Video & virtual tour
Property
Parking
- Total spaces: 2
- Parking features: Double Garage Attached
- Attached garage spaces: 2
Features
- Levels: 1
- Patio & porch: Deck
- Exterior features: Backs Onto Park/Trees, Landscaped
Lot
- Size: 7,090 Square Feet
- Features: Backs Onto Park/Trees, Landscaped, Near Public Transit, Schools, Shopping Nearby, See Remarks, Public Transportation
Construction
Type & style
- Home type: SingleFamily
- Architectural style: Bungalow
- Property subtype: Single Family Residence
Materials
- Foundation: Concrete Perimeter
- Roof: Asphalt
Condition
- Year built: 1977
Community & HOA
Community
- Features: Deck, Vaulted Ceiling
Location
- Region: Edmonton
Financial & listing details
- Price per square foot: C$267/sqft
- Date on market: 10/21/2026
- Ownership: Private
Price history
Price history is unavailable.
Public tax history
Tax history is unavailable.
Climate risks
Neighborhood: Claireview
Nearby schools
GreatSchools rating
No schools nearby
We couldn't find any schools near this home.

Similar homes
- C$429,9005 bd2 ba1.1k sqft67 Henry Ave NW, Edmonton, AB T5A 2X6For Sale
 MLS ID #E4514106, Mandeep Sharma, MaxWell Polaris. RAE
- C$370,0003 bd3 ba1.6k sqft3135 145th Ave NW, Edmonton, AB T5Y 2E9For Sale
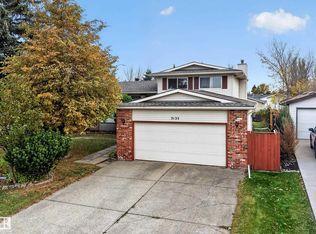 MLS ID #E4513625, Zabrina Majumder, Century 21 All Stars Realty Ltd. RAE
- C$329,0003 bd3 ba1.2k sqft3047 143rd Ave NW, Edmonton, AB T5Y 1M9For Sale
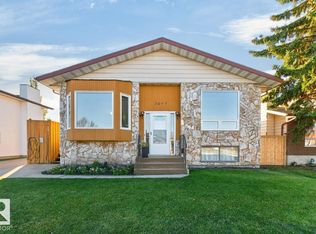 MLS ID #E4513880, Syl R Sanscartier, RE/MAX Excellence. RAE
- C$449,0004 bd2 ba1.4k sqft240 Humberstone Rd NW, Edmonton, AB T5A 4C6For Sale
 MLS ID #E4513530, Tatum Fitton, ComFree. RAE
