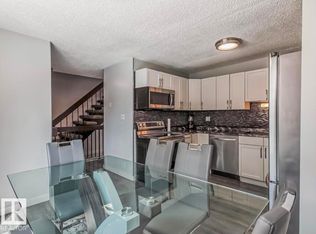
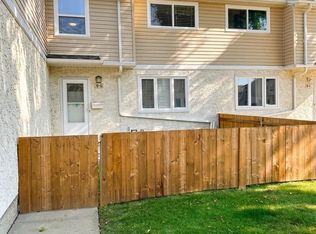
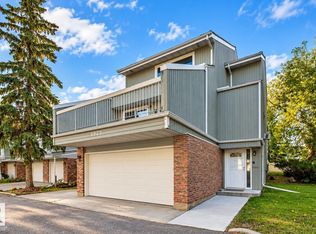
GORGEOUS RENOVATIONS & EXCEPTIONAL VALUE! This beautifully updated townhome offers stylish modern finishes, spacious living & affordability! Featuring 3 beds, 3 baths & extensive upgrades, including luxury vinyl plank floors, NEW s/s appliances, modern lighting & custom baths. The bright main floor showcases large windows, a spacious living room with patio doors to the WEST backyard & stunning kitchen with quartz countertops, two-tone cabinetry, subway tile & elegant hardware. A custom open-riser staircase adds a designer touch! Upstairs features 3 beds, the primary suite with w/i closet, 2-pc ensuite & built-in cabinetry. The finished basement offers a huge family room, cozy brick fireplace, new carpet & laundry. Enjoy a single attached garage & private fenced backyard with patio backing onto GREEN SPACE. Located in a well-managed complex with LOW condo fees & steps to schools, this is an incredible opportunity for first-time buyers or investors seeking a beautifully renovated home at an affordable price
For sale
C$289,900
3237 132a Ave NW, Edmonton, AB T5A 3K4
3beds
1,320sqft
Townhouse
Built in 1977
2,844 Square Feet Lot
$-- Zestimate®
C$220/sqft
C$-- HOA
What's special
Stylish modern finishesSpacious livingLuxury vinyl plank floorsModern lightingCustom bathsBright main floorLarge windows
- 20 hours
- 23
- 2
Zillow last checked:
Listing updated:
Listed by:
David M Estephan,
KIC Realty
Source: RAE,MLS®#: E4513830
Facts & features
Interior
Bedrooms & bathrooms
- Bedrooms: 3
- Bathrooms: 3
- Full bathrooms: 1
- 1/2 bathrooms: 2
Primary bedroom
- Level: Upper
Heating
- Forced Air-1, Natural Gas
Appliances
- Included: Dishwasher-Built-In, Dryer, Exhaust Fan, Refrigerator, Electric Stove, Washer
Features
- Flooring: Carpet, Vinyl Plank
- Basement: Full, Finished
- Fireplace features: Wood Burning
Interior area
- Total structure area: 1,320
- Total interior livable area: 1,320 sqft
Video & virtual tour
Property
Parking
- Total spaces: 1
- Parking features: Single Garage Attached
- Attached garage spaces: 1
Features
- Levels: 2 Storey,3
- Patio & porch: Patio
- Exterior features: Playground Nearby
Lot
- Size: 2,844 Square Feet
- Features: Fully Fenced, Playground Nearby, Near Public Transit, Schools, Shopping Nearby, Public Transportation
Construction
Type & style
- Home type: Townhouse
- Property subtype: Townhouse
Materials
- Foundation: Concrete Perimeter
- Roof: Asphalt
Condition
- Year built: 1977
Community & HOA
Community
- Features: Patio, See Remarks
- Security: Smoke Detector(s), Detectors Smoke
HOA
- Has HOA: Yes
- Services included: Exterior Maintenance, Professional Management, Reserve Fund Contribution
Location
- Region: Edmonton
Financial & listing details
- Price per square foot: C$220/sqft
- Date on market: 10/22/2026
- Ownership: Private
Price history
Price history is unavailable.
Public tax history
Tax history is unavailable.
Climate risks
Neighborhood: Claireview
Nearby schools
GreatSchools rating
No schools nearby
We couldn't find any schools near this home.

Similar homes
- C$299,0003 bd3 ba1.2k sqftConcord Park, Edmonton, AB T5Y 2L3For Sale
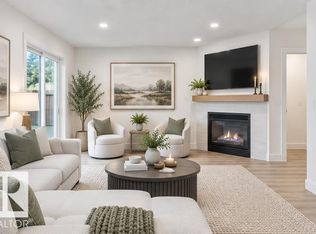 MLS ID #E4510395, Kimberly Will, Royal Lepage Arteam Realty. RAE
 - C$244,9003 bd2 ba1.2k sqftGryphons Walk, Edmonton, AB T5A 4J7For Sale
 MLS ID #E4507417, Jogy Mathew, MaxWell Devonshire Realty. RAE
 - C$224,9002 bd2 ba1k sqftCedarwood Village, Edmonton, AB T5Y 1H1For Sale
 MLS ID #E4508002, Carrie A Banham-Posty, RE/MAX Excellence. RAE
 - C$290,0003 bd3 ba1.7k sqftHeritage Lane (Steinhauer), Edmonton, AB T6J 3S6For Sale
 MLS ID #E4512203, Jamie M Savage, RE/MAX Excellence. RAE
