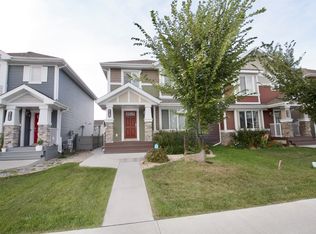
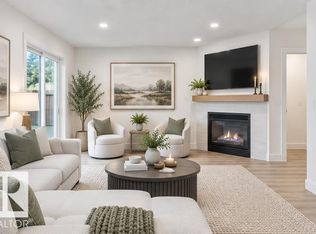
Welcome to this well-maintained two-storey single-family home featuring 4 spacious bedrooms and 2.5 bathrooms. The home has been newly painted, offering a fresh and inviting interior. Major updates include new shingles (2025), along with a furnace and hot water tank installed in 2017, providing added peace of mind. Conveniently located close to public transit, schools, and shopping centres, this home offers the perfect combination of comfort, functionality, and accessibility. Whether you're a growing family or looking for your next home, this property is a fantastic opportunity you won't want to miss!
For sale
C$338,000
14530 37th St NW, Edmonton, AB T5Y 2K2
4beds
1,158sqft
Single Family Residence
Built in 1982
5,204 Square Feet Lot
$-- Zestimate®
C$292/sqft
C$-- HOA
What's special
Well-maintained two-storey single-family home
- 95 days
- 73
- 5
Zillow last checked:
Listing updated:
Listed by:
Gebriel Albekit,
Venus Realty
Source: RAE,MLS®#: E4497469
Facts & features
Interior
Bedrooms & bathrooms
- Bedrooms: 4
- Bathrooms: 3
- Full bathrooms: 2
- 1/2 bathrooms: 1
Primary bedroom
- Level: Upper
Heating
- Forced Air-1, Natural Gas
Appliances
- Included: Dishwasher-Built-In, Dryer, Exhaust Fan, Microwave Hood Fan, Refrigerator, Electric Stove, Washer
Features
- Ceiling 9 ft.
- Flooring: Carpet, Laminate Flooring, Vinyl Plank
- Windows: Window Coverings
- Basement: Full, Finished
Interior area
- Total structure area: 1,158
- Total interior livable area: 1,158 sqft
Property
Parking
- Total spaces: 2
- Parking features: Double Garage Detached, Front Drive Access, Garage Control, Garage Opener
- Garage spaces: 2
- Has uncovered spaces: Yes
Features
- Levels: 2 Storey,2
- Exterior features: Backs Onto Park/Trees
- Pool features: Community, Public Swimming Pool
- Has view: Yes
- View description: City, View City
Lot
- Size: 5,204 Square Feet
- Features: Backs Onto Park/Trees, Park/Reserve, Near Public Transit, Schools, Shopping Nearby, Ski Hill Nearby, Public Transportation
- Residential vegetation: Fruit Trees/Shrubs
Construction
Type & style
- Home type: SingleFamily
- Property subtype: Single Family Residence
Materials
- Foundation: Concrete Perimeter
- Roof: Asphalt
Condition
- Year built: 1982
Community & HOA
Community
- Features: Ceiling 9 ft.
- Security: Carbon Monoxide Detectors
Location
- Region: Edmonton
Financial & listing details
- Price per square foot: C$292/sqft
- Date on market: 7/7/2026
- Ownership: Private
Price history
Price history is unavailable.
Public tax history
Tax history is unavailable.
Climate risks
Neighborhood: Claireview
Nearby schools
GreatSchools rating
No schools nearby
We couldn't find any schools near this home.


Similar homes
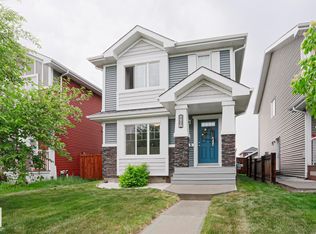
- C$340,0004 bd2 ba1k sqft14304 32nd St NW, Edmonton, AB T5Y 1P1For Sale
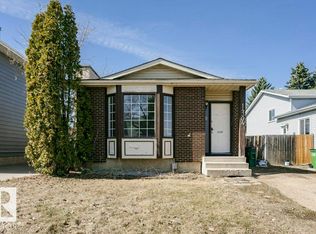 MLS ID #E4485583, Camille Denis, Royal LePage Noralta Real Estate. RAE
 - C$334,5004 bd1 ba1k sqft23 Hughes Rd NW, Edmonton, AB T5A 4E1For Sale
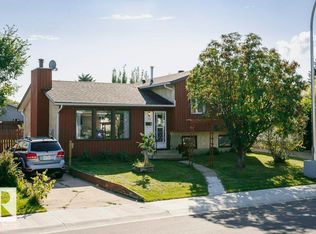 MLS ID #E4507652, Tara Smith, Century 21 Leading. RAE
 - C$380,0004 bd2 ba861 sqft14210 22a St NW, Edmonton, AB T5Y 1E1For Sale
 MLS ID #E4508448, James R Statt, MaxWell Devonshire Realty. RAE
 - C$299,0003 bd3 ba1.2k sqftConcord Park, Edmonton, AB T5Y 2L3For Sale
 MLS ID #E4510395, Kimberly Will, Royal Lepage Arteam Realty. RAE
