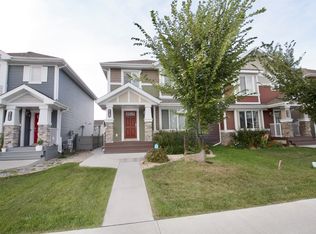
Welcome to this well laid out 2 storey home in Ebbers, where you’re close to everyday conveniences without giving up your own space. Shopping is just steps away, with a playground nearby for the kids. The main floor has a comfortable open feel with a good sized living room, dining area and kitchen with stainless steel appliances, plus a half bath and convenient main floor laundry. Out back, the large deck gives you plenty of room for summer BBQs and hanging out with friends, while the shed takes care of the extra storage. Upstairs offers two bedrooms, a 4 piece bathroom and a spacious primary bedroom with a walk in closet and 3 piece ensuite. The partially finished basement gives you even more room with a family room, bedroom and bathroom. Add in the double detached garage and you have a home that offers a lot of usable space at an affordable price. If you’re looking for your first home or need room for a growing family, this one is worth a look.
For sale
C$449,900
492 Ebbers Way NW, Edmonton, AB T5Y 3T7
4beds
1,371sqft
Single Family Residence
Built in 2017
3,852 Square Feet Lot
$-- Zestimate®
C$328/sqft
C$-- HOA
What's special
Comfortable open feelDining areaHalf bathConvenient main floor laundryLarge deckSpacious primary bedroomWalk in closet
- 22 days
- 38
- 0
Zillow last checked:
Listing updated:
Listed by:
Carlos Lunty,
Exp Realty
Source: RAE,MLS®#: E4509278
Facts & features
Interior
Bedrooms & bathrooms
- Bedrooms: 4
- Bathrooms: 4
- Full bathrooms: 3
- 1/2 bathrooms: 1
Primary bedroom
- Level: Upper
Family room
- Level: Basement
Heating
- Forced Air-1, Natural Gas, HRV System
Appliances
- Included: Dishwasher-Built-In, Dryer, Microwave Hood Fan, Refrigerator, Electric Stove, Washer, Gas Water Heater
Features
- Closet Organizers, No Smoking Home
- Flooring: Carpet, Ceramic Tile, Laminate Flooring
- Basement: Full, Partially Finished
Interior area
- Total structure area: 1,371
- Total interior livable area: 1,371 sqft
Property
Parking
- Total spaces: 2
- Parking features: Double Garage Detached, Garage Opener
- Garage spaces: 2
Features
- Levels: 2 Storey,2
- Patio & porch: Deck
- Exterior features: Landscaped
- Fencing: Fenced
- Has view: Yes
- View description: City, View City
Lot
- Size: 3,852 Square Feet
- Features: Flat Site, Landscaped, Schools, Shopping Nearby
Construction
Type & style
- Home type: SingleFamily
- Property subtype: Single Family Residence
Materials
- Foundation: Concrete Perimeter
- Roof: Asphalt
Condition
- Year built: 2017
Community & HOA
Community
- Features: Closet Organizers, Deck, Hot Water Natural Gas, No Smoking Home, HRV System
- Security: Smoke Detector(s), Detectors Smoke
Location
- Region: Edmonton
Financial & listing details
- Price per square foot: C$328/sqft
- Date on market: 9/18/2026
- Ownership: Private
- Road surface type: Paved Lane
Price history
Price history is unavailable.
Public tax history
Tax history is unavailable.
Climate risks
Neighborhood: Casselman
Nearby schools
GreatSchools rating
No schools nearby
We couldn't find any schools near this home.



Similar homes
- C$464,9904 bd4 ba1.5k sqft18080 89th St NW, Edmonton, AB T5Z 0J5For Sale
 MLS ID #E4511738, Daniel N Garth, Garth Realty Group. RAE
 - C$435,0004 bd4 ba1.5k sqft5205 168th Ave NW, Edmonton, AB T5Y 0R6For Sale
 MLS ID #E4510404, Anna Asteriou, 2% Realty. RAE
 - C$485,0004 bd4 ba1.7k sqft5420 162b Ave NW, Edmonton, AB T5Y 0G2For Sale
 MLS ID #E4507560, Jason E Shine, Real Broker. RAE
 - C$465,0003 bd3 ba1.3k sqft15018 135a St NW, Edmonton, AB T6V 1N1For Sale
 MLS ID #E4509469, Wendy Hamel, REMAX River City. RAE
