Welcome to this well-maintained half duplex in the desirable community of Rapperswill! Offering 3 bedrooms, 2.5 bathrooms, single attached garage, and a large backyard, this home is perfect for families or first-time buyers. The main floor features 9ft ceilings, hardwood plank floors and ceramic tile. A functional kitchen with plenty of cabinet space, maple cabinets extended to the ceiling, granite counters, S/S appliances, walk-thru pantry dining area with access to the large private yard. The cozy living room features a fireplace, warming up those winter nights. 2-piece bathroom completes the main level. Upstairs, you’ll find three bedrooms, a separate tech area and laundry. The primary suite offers a walk-in closet and 4-piece ensuite. Two more spacious bedrooms and a 4-piece bathroom complete the upstairs. Located close to shopping, restaurants, schools, parks, public transportation, Anthony Henday and all amenities. This home offers comfort, convenience, and great value in a fantastic location.
For sale
C$409,900
17005 120th St NW, Edmonton, AB T5X 0H6
3beds
1,488sqft
Duplex, Half Duplex
Built in 2013
-- sqft lot
$-- Zestimate®
C$275/sqft
C$-- HOA
What's special
Single attached garageLarge backyardHardwood plank floorsCeramic tileFunctional kitchenPlenty of cabinet spaceGranite counters
- 8 hours
- 2
- 0
Zillow last checked:
Listing updated:
Listed by:
Billy Assaf,
REMAX River City
Source: RAE,MLS®#: E4511323
Facts & features
Interior
Bedrooms & bathrooms
- Bedrooms: 3
- Bathrooms: 3
- Full bathrooms: 2
- 1/2 bathrooms: 1
Primary bedroom
- Level: Upper
Heating
- Forced Air-1, Natural Gas
Appliances
- Included: Dishwasher-Built-In, Dryer, Microwave Hood Fan, Refrigerator, Electric Stove, Washer
Features
- Ceiling 9 ft.
- Flooring: Carpet, Ceramic Tile, Hardwood
- Basement: Full, Unfinished
- Fireplace features: Gas
Interior area
- Total structure area: 1,488
- Total interior livable area: 1,488 sqft
Property
Parking
- Total spaces: 1
- Parking features: Single Garage Attached
- Attached garage spaces: 1
Features
- Levels: 2 Storey,2
- Patio & porch: Deck
- Exterior features: Landscaped, Playground Nearby
- Fencing: Fenced
Lot
- Size: 2,743 Square Feet
- Features: Near Golf Course, Landscaped, Playground Nearby, Near Public Transit, Schools, Shopping Nearby, Golf Nearby, Public Transportation
Construction
Type & style
- Home type: MultiFamily
- Property subtype: Duplex, Half Duplex
- Attached to another structure: Yes
Materials
- Foundation: Concrete Perimeter
- Roof: Asphalt
Condition
- Year built: 2013
Community & HOA
Community
- Features: Ceiling 9 ft., Deck
- Security: Smoke Detector(s), Detectors Smoke
Location
- Region: Edmonton
Financial & listing details
- Price per square foot: C$275/sqft
- Date on market: 10/2/2026
- Ownership: Private
Price history
Price history is unavailable.
Public tax history
Tax history is unavailable.
Climate risks
Neighborhood: Castle Downs
Nearby schools
GreatSchools rating
No schools nearby
We couldn't find any schools near this home.

Similar homes
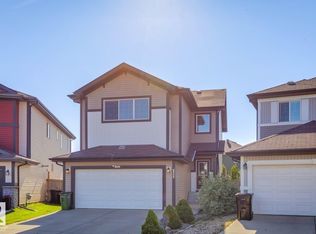
- C$425,0003 bd3 ba1.5k sqft12523 171st Ave NW, Edmonton, AB T5X 0E5For Sale
 MLS ID #E4495577, Zak B Mimouni, Exp Realty. RAE
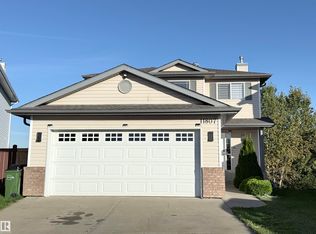
 - C$439,9003 bd3 ba1.6k sqft12218 176th Ave NW, Edmonton, AB T5X 0L2For Sale
 MLS ID #E4506140, Zak B Mimouni, Exp Realty. RAE
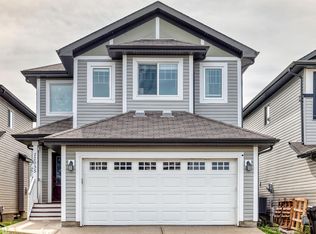
 - C$434,9003 bd4 ba1.4k sqft16345 134th St NW, Edmonton, AB T6V 0G4For Sale
 MLS ID #E4505391, Ahmad S Sai, REMAX River City. RAE
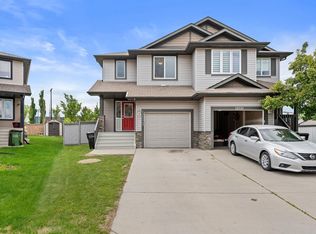
 - C$415,0003 bd3 ba1.4k sqft17250 73rd St NW, Edmonton, AB T5Z 0L3For Sale
 MLS ID #E4508630, Diana Fendrykowski, Royal Lepage Arteam Realty. RAE
