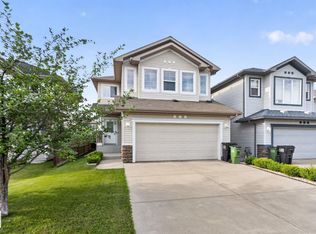
Nestled on a beautiful corner lot in the highly sought-after and rarely available northwest community of Canossa, this spacious bi-level home offers over 1,500 sq. ft. of comfortable living space. Featuring 3 generously sized bedrooms, 2.5 bathrooms, air-conditioning, and new hot water tank, this home is perfect for families seeking both functionality and style. The thoughtfully landscaped yard enhances the home’s curb appeal, while the fully fenced backyard provides privacy and space to relax or entertain on the lovely, low maintenance deck. Inside, the open and unfinished basement presents a fantastic opportunity to customize and create your ideal living space. Complete with a double attached garage and a spacious driveway, this home combines convenience with charm in a prime location.
For sale
C$514,900
16748 118th St NW, Edmonton, AB T5X 0B1
3beds
1,514sqft
Single Family Residence
Built in 2007
4,153 Square Feet Lot
$-- Zestimate®
C$340/sqft
C$-- HOA
What's special
Corner lotSpacious bi-level homeThoughtfully landscaped yardLovely low maintenance deckDouble attached garageSpacious driveway
- 105 days |
- 11 |
- 2 |
Zillow last checked:
Listing updated:
Listed by:
Yen Mach,
Homes & Gardens Real Estate Limited
Source: RAE,MLS®#: E4481799
Facts & features
Interior
Bedrooms & bathrooms
- Bedrooms: 3
- Bathrooms: 3
- Full bathrooms: 2
- 1/2 bathrooms: 1
Primary bedroom
- Level: Main
Heating
- Forced Air-1, Natural Gas
Cooling
- Air Conditioning-Central
Appliances
- Included: Dishwasher-Built-In, Dryer, Refrigerator, Electric Stove, Washer
Features
- Flooring: Carpet, Ceramic Tile, Hardwood
- Basement: Full, Unfinished
Interior area
- Total structure area: 1,514
- Total interior livable area: 1,514 sqft
Property
Parking
- Total spaces: 4
- Parking features: Double Garage Attached, Garage Opener
- Attached garage spaces: 2
Features
- Levels: Bi-Level,2
- Patio & porch: Deck
- Fencing: Fenced
Lot
- Size: 4,153 Square Feet
- Features: Corner Lot
- Residential vegetation: Fruit Trees/Shrubs
Construction
Type & style
- Home type: SingleFamily
- Property subtype: Single Family Residence
Materials
- Foundation: Concrete Perimeter
- Roof: Asphalt
Condition
- Year built: 2007
Community & HOA
Community
- Features: Deck
Location
- Region: Edmonton
Financial & listing details
- Price per square foot: C$340/sqft
- Date on market: 4/10/2026
- Ownership: Private
Yen Mach
Yen Mach
By pressing Contact Agent, you agree that the real estate professional identified above may call/text you about your search, which may involve use of automated means and pre-recorded/artificial voices. You don't need to consent as a condition of buying any property, goods, or services. Message/data rates may apply. You also agree to our Terms of Use. Zillow does not endorse any real estate professionals. We may share information about your recent and future site activity with your agent to help them understand what you're looking for in a home.
Price history
Price history is unavailable.
Public tax history
Tax history is unavailable.
Climate risks
Neighborhood: Castle Downs
Nearby schools
GreatSchools rating
No schools nearby
We couldn't find any schools near this home.
- C$524,9004 bd4 ba1.7k sqft16765 119th St NW, Edmonton, AB T5X6K4For Sale

- C$--3 bd3 ba1.5k sqft11721 167b Ave NW, Edmonton, AB T5X0B1Off Market
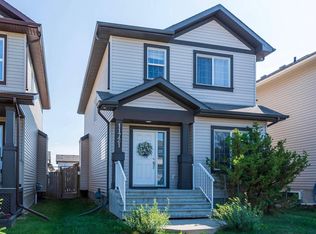
- C$395,0003 bd4 ba1.3k sqft12026 167b Ave NW, Edmonton, AB T5X0G6For Sale
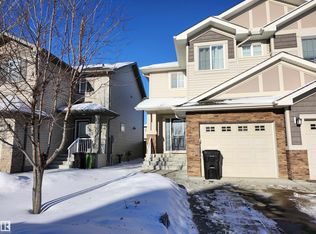
- C$549,9004 bd4 ba1.4k sqft16948 116th St NW, Edmonton, AB T5X5Z4For Sale
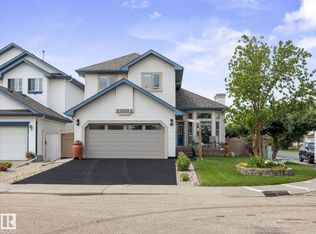
- C$465,0005 bd3 ba1.4k sqft16524 116th St NW, Edmonton, AB T5X3T8For Sale
- C$579,0005 bd4 ba2.1k sqft12232 167b Ave NW, Edmonton, AB T5X0G7For Sale
- C$499,9994 bd4 ba1.9k sqft16551 116th St NW, Edmonton, AB T5X4B2For Sale
- C$539,9004 bd4 ba1.7k sqft11415 167a Ave NW, Edmonton, AB T5X0A7For Sale
Similar homes
- C$564,9004 bd4 ba2k sqft11604 175th Ave NW, Edmonton, AB T5X 0A4For Sale
 MLS ID #E4497854, Keith A Faria, REMAX River City. RAE
 - C$549,9003 bd4 ba1.9k sqft16237 129a St NW, Edmonton, AB T6V 1T1For Sale
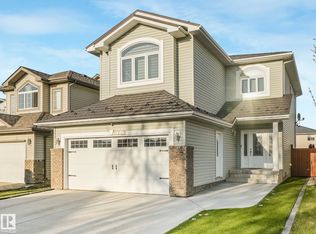 MLS ID #E4497164, Abe M Othman, RE/MAX Elite. RAE
 - C$564,9003 bd3 ba1.8k sqft7858 170a Ave NW, Edmonton, AB T5Z 0C9For Sale
 MLS ID #E4498270, Vincenzo C Fiacco, RE/MAX Excellence. RAE
 - C$515,0003 bd3 ba1.4k sqft4832 157th Ave NW, Edmonton, AB T5Y 0B7For Sale
 MLS ID #E4490738, Daniel S Harding, Royal LePage Noralta Real Estate. RAE
 - C$559,9004 bd3 ba2k sqft16512 87th St NW, Edmonton, AB T5Z 3X1For SaleMLS ID #E4492940, Michael J Grue, Century 21 Masters. RAE
- C$588,9003 bd3 ba1.8k sqft351 Griesbach School Rd NW, Edmonton, AB T5E 6N1For SaleMLS ID #E4494022, Wendy M Lam, RE/MAX Elite. RAE
- C$519,9005 bd3 ba1.6k sqft16204 48th St NW, Edmonton, AB T5Y 3H6For SaleMLS ID #E4497600, Marc A McMahon, The Foundry Real Estate Company Ltd. RAE
- C$589,7974 bd3 ba1.3k sqft14932 136th St NW, Edmonton, AB T6V 1M3For SaleMLS ID #E4489685, Beverly M Bremness, NOW Real Estate Group. RAE
- C$479,9004 bd3 ba1.4k sqft4228 162nd Ave NW, Edmonton, AB T5Y 0H8For SaleCentury 21 Canada
- C$380,0003 bd3 ba1.5k sqft14715 141st St NW, Edmonton, AB T6V 0A8For SaleMLS ID #E4496980, Nicolas Troncoso, Exp Realty. RAE
- C$570,0003 bd3 ba2.2k sqft3711 163rd Ave NW, Edmonton, AB T5Y 0H9For SaleMLS ID #E4494023, Wendy M Lam, RE/MAX Elite. RAE
- C$525,0003 bd3 ba1.8k sqft512 59th St SW, Edmonton, AB T6X 0E9For SaleMLS ID #E4495910, Paddy Stewart, Exp Realty. RAE
- C$479,9003 bd3 ba1.4k sqft3994 McMullen Grn SW, Edmonton, AB T6W 1S8For SaleMLS ID #E4491841, Paul Heer, Exp Realty. RAE
- C$599,9004 bd4 ba2k sqft2523 Pegasus Blvd NW, Edmonton, AB T5E 6L1For SaleMLS ID #E4494694, Erica L Levecque, Royal Lepage Summit Realty. RAE
- C$419,8882 bd3 ba1.4k sqft16423 134th St NW, Edmonton, AB T6V 0G5For SaleMLS ID #E4495333, Jessie L McCracken, Real Broker. RAE
- C$385,0003 bd3 ba1.6k sqftMcConachie Gates, Edmonton, AB T5Y 0R3For SaleMLS ID #E4499935, Christopher R Gowing, Exp Realty. RAE
- C$539,9004 bd4 ba1.5k sqft556 Foxboro Loop, Strathcona County, AB T8A 0P6For SaleMLS ID #E4500133, Michael H Draper, Real Broker. RAE
- C$544,9003 bd4 ba1.7k sqft21907 95th Ave NW, Edmonton, AB T5T 1N2For SaleMLS ID #E4492885, John Anderson, MaxWell Polaris. RAE
- C$549,9004 bd4 ba1.8k sqft5519 209th St NW, Edmonton, AB T6M 0E9For SaleMLS ID #E4498222, Mahmoud S Ghalayeni, The E Group Real Estate. RAE
- C$395,0002 bd3 ba1.2k sqft16121 131a St NW, Edmonton, AB T6V 1X7For SaleMLS ID #E4498537, Vishal Shah, MaxWell Polaris. RAE
