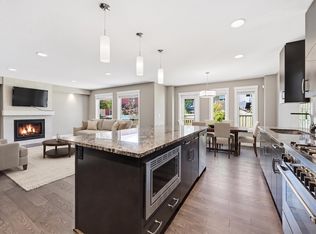
Well-maintained and thoughtfully upgraded, this 1,856 sq. ft. two-storey home offers over 2,500+ sq. ft. of finished living space with 3+1 bedrooms and 3.5 bathrooms. The main floor features an open-concept layout with hardwood flooring, a spacious kitchen complete with granite countertops, custom cabinetry, a large centre island with eating bar, black appliances, and a bright dining area with patio doors leading to the fully fenced backyard. Upstairs you'll find a gorgeous bonus room with a corner gas fireplace, three bedrooms, a full bathroom, and a spacious primary suite with a 4-piece ensuite featuring a Jacuzzi tub. The fully finished basement adds a fourth bedroom, another full bathroom, and a large theatre/rec room. Outside, enjoy the low-maintenance stamped concrete patio and a private backyard ideal for relaxing or entertaining.
For sale
C$549,900
5519 209th St NW, Edmonton, AB T6M 0E9
4beds
1,856sqft
Single Family Residence
Built in 2009
4,201 Square Feet Lot
$-- Zestimate®
C$296/sqft
C$-- HOA
What's special
Open-concept layoutHardwood flooringSpacious kitchenGranite countertopsCustom cabinetryBlack appliancesSpacious primary suite
- 5 days |
- 20 |
- 1 |
Zillow last checked:
Listing updated:
Listed by:
Mahmoud S Ghalayeni,
The E Group Real Estate
Source: RAE,MLS®#: E4498222
Facts & features
Interior
Bedrooms & bathrooms
- Bedrooms: 4
- Bathrooms: 4
- Full bathrooms: 3
- 1/2 bathrooms: 1
Primary bedroom
- Level: Upper
Family room
- Level: Basement
- Area: 271.35
- Dimensions: 13.5 x 20.1
Heating
- Forced Air-1, Natural Gas, HRV System
Cooling
- Air Conditioner, Air Conditioning-Central
Appliances
- Included: Dishwasher-Built-In, Dryer, Exhaust Fan, Microwave, Refrigerator, Electric Stove, Washer, Instant Hot Water
Features
- Flooring: Carpet, Ceramic Tile, Hardwood
- Windows: Window Coverings
- Basement: Full, Finished
- Fireplace features: Gas
Interior area
- Total structure area: 1,856
- Total interior livable area: 1,856 sqft
Video & virtual tour
Property
Parking
- Total spaces: 4
- Parking features: Double Garage Attached, Garage Control, Garage Opener
- Attached garage spaces: 2
Features
- Levels: 2 Storey,3
- Patio & porch: Deck
- Exterior features: Landscaped, Playground Nearby
- Fencing: Fenced
Lot
- Size: 4,201 Square Feet
- Features: Airport Nearby, Flat Site, Landscaped, Playground Nearby, Near Public Transit, Schools, Shopping Nearby, Public Transportation
Details
- Additional structures: Storage Shed
Construction
Type & style
- Home type: SingleFamily
- Property subtype: Single Family Residence
Materials
- Foundation: Concrete Perimeter
- Roof: Asphalt
Condition
- Year built: 2009
Community & HOA
Community
- Features: Deck, Hot Water Instant, HRV System
HOA
- Services included: Amenities w/HOA
Location
- Region: Edmonton
Financial & listing details
- Price per square foot: C$296/sqft
- Date on market: 7/10/2026
- Ownership: Private
Mahmoud S Ghalayeni
Mahmoud S Ghalayeni
By pressing Contact Agent, you agree that the real estate professional identified above may call/text you about your search, which may involve use of automated means and pre-recorded/artificial voices. You don't need to consent as a condition of buying any property, goods, or services. Message/data rates may apply. You also agree to our Terms of Use. Zillow does not endorse any real estate professionals. We may share information about your recent and future site activity with your agent to help them understand what you're looking for in a home.
Price history
Price history is unavailable.
Public tax history
Tax history is unavailable.
Climate risks
Neighborhood: The Grange
Nearby schools
GreatSchools rating
No schools nearby
We couldn't find any schools near this home.
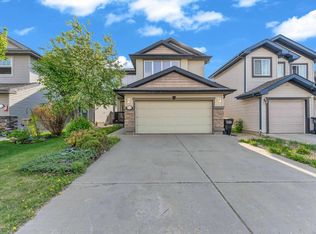
- C$585,9006 bd4 ba2.1k sqft5528 209th St NW, Edmonton, AB T6M0E9For Sale
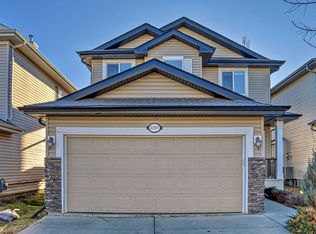
- C$2,4953 bd3 ba2k sqft20815 55th Ave NW, Edmonton, AB T6M0B9For Rent
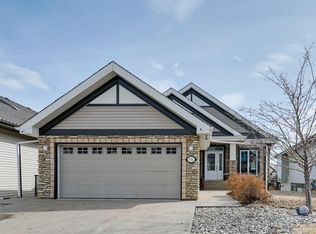
- C$779,0004 bd3 ba1.4k sqft876 Hodgins Rd NW, Edmonton, AB T6M0K8For Sale
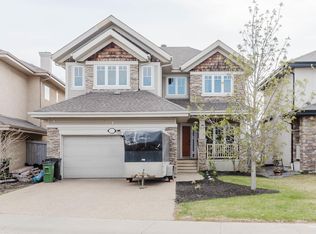
- C$574,9003 bd3 ba2.3k sqft5623 206th St NW, Edmonton, AB T6M0B6For Sale
- C$465,0004 bd4 ba1.6k sqft430 Hemingway Rd NW, Edmonton, AB T6M0J8For Sale
- C$597,5004 bd3 ba2.4k sqft805 Hodgins Rd NW, Edmonton, AB T6M0L1For Sale
- C$479,9003 bd3 ba1.5k sqft5122 213a St NW #19, Edmonton, AB T6M1M6For Sale
- C$--3 bd3 ba1.4k sqft21207 59th Ave NW, Edmonton, AB T6M0H2Off Market
Similar homes
- C$625,0004 bd4 ba2.2k sqft5430 Edworthy Way NW, Edmonton, AB T6M 0P2For Sale
 MLS ID #E4498658, Terrance J De Villa, MaxWell Devonshire Realty. RAE
 - C$547,0004 bd4 ba1.6k sqft17819 8th Ave SW, Edmonton, AB T6W 2S6For Sale
 MLS ID #E4498092, Sid Yar, RE/MAX Excellence. RAE
 - C$610,0005 bd4 ba1.9k sqft8005 Evans Cres NW, Edmonton, AB T6M 0T7For Sale
 MLS ID #E4495923, Micheal Watson, Real Broker. RAE
 - C$499,5004 bd3 ba1.3k sqft2252 Brennan Ct NW, Edmonton, AB T5T 6M3For Sale
 MLS ID #E4495670, Murray A Glick, RE/MAX Excellence. RAE
 - C$619,0003 bd4 ba1.9k sqft3433 Goodridge Link NW, Edmonton, AB T5T 4E9For SaleMLS ID #E4495851, Michael Trache, MaxWell Challenge Realty. RAE
- C$489,9003 bd3 ba1.8k sqft3897 Gallinger Loop NW, Edmonton, AB T5T 4G6For SaleMLS ID #E4498351, Jarred Lusk, Real Broker. RAE
- C$539,9004 bd4 ba1.9k sqft3224 26th St NW, Edmonton, AB T6T 1Z3For SaleMLS ID #E4498433, Sukhit Kaur, Spalk Real Estate. RAE
- C$554,9003 bd4 ba1.7k sqft21907 95th Ave NW, Edmonton, AB T5T 1N2For SaleMLS ID #E4492885, John Anderson, MaxWell Polaris. RAE
- C$575,0003 bd3 ba2k sqft9515 221st St NW, Edmonton, AB T5T 4A8For SaleMLS ID #E4491333, Ken R Morrison, RE/MAX Excellence. RAE
- C$559,9004 bd4 ba1.9k sqft1212 Westerra Cres, Stony Plain, AB T7Z 0B2For SaleMLS ID #E4498156, Phyllis M Nichyporuk, REMAX River City. RAE
- C$549,9993 bd3 ba1.9k sqft1971 51st St SW, Edmonton, AB T6X 1Y4For SaleMLS ID #E4498347, . Khushpreet Kaur, Hope Street Real Estate Corp. RAE
- C$609,9004 bd4 ba1.8k sqft547 Leger Way NW, Edmonton, AB T6R 3T5For SaleMLS ID #E4497063, Satyam Tejpal, smartPRO Realty. RAE
- C$537,0004 bd4 ba2.1k sqft16 Ashton Gate, Spruce Grove, AB T7X 0H8For SaleMLS ID #E4498200, Ian S Kondics, RE/MAX PREFERRED CHOICE. RAE
- C$529,9004 bd4 ba1.6k sqft15926 132nd St NW, Edmonton, AB T6V 1E4For SaleMLS ID #E4498040, Shelly M Shumaker, Century 21 Reward Realty. RAE
- C$474,9003 bd4 ba1.5k sqft19019 49th Ave NW, Edmonton, AB T6M 2T9For SaleMLS ID #E4485678, Loida Lumanlan, REMAX River City. RAE
- C$574,9004 bd4 ba2k sqft11604 175th Ave NW, Edmonton, AB T5X 0A4For SaleMLS ID #E4497854, Keith A Faria, REMAX River City. RAE
- C$525,8804 bd4 ba1.5k sqft2049 Tanner Wynd NW, Edmonton, AB T6R 2R4For SaleMLS ID #E4490635, Anahid Shahmoradi, MaxWell Challenge Realty. RAE
- C$585,0004 bd4 ba2k sqft8097 Shaske Dr NW, Edmonton, AB T6R 0B6For SaleMLS ID #E4492000, Taylor J Hack, REMAX River City. RAE
- C$564,9003 bd3 ba1.8k sqft7858 170a Ave NW, Edmonton, AB T5Z 0C9For SaleMLS ID #E4498270, Vincenzo C Fiacco, RE/MAX Excellence. RAE
- C$619,8003 bd3 ba2.3k sqft506 Adams Way SW, Edmonton, AB T6W 0H1For SaleMLS ID #E4497893, Yoon Kim, MaxWell Polaris. RAE
