Beautiful family home located in Secord, West Edmonton. Open concept main floor has gorgeous hardwood flooring, large island, corner pantry and granite counter tops. Spacious bonus room offers 10 ft high ceiling, corner gas fireplace and large windows. BONUS - seller will include 86" LG TV, mount and stand! Primary bedroom features walk in closet and 4 pc ensuite with large corner soaker tub. Fully finished basement comes with a huge rec room, vinyl plank flooring and 2 piece washroom. Recent upgrades include: Furnace (2023), hot water tank (2022), central A/C (2022) PLUS all new stainless appliances. Fully fenced, south facing backyard has a large deck with gazebo, natural gas line for BBQ, , and lots of space left for the kids to play! Double attached and insulated garage, large windows throughout and conveniently located close to shopping, schools, Costco, River Cree and the new rec centre.
For sale
C$544,900
21907 95th Ave NW, Edmonton, AB T5T 1N2
3beds
1,739sqft
Single Family Residence
Built in 2007
-- sqft lot
$-- Zestimate®
C$313/sqft
C$-- HOA
What's special
Open concept main floorGorgeous hardwood flooringLarge islandCorner pantryGranite counter topsSpacious bonus roomCorner gas fireplace
- 43 days |
- 9 |
- 0 |
Zillow last checked:
Listing updated:
Listed by:
John Anderson,
MaxWell Polaris
Source: RAE,MLS®#: E4492885
Facts & features
Interior
Bedrooms & bathrooms
- Bedrooms: 3
- Bathrooms: 4
- Full bathrooms: 2
- 1/2 bathrooms: 2
Primary bedroom
- Level: Upper
Family room
- Level: Lower
- Area: 639.87
- Dimensions: 23.1 x 27.7
Heating
- Forced Air-1, Natural Gas
Cooling
- Air Conditioning-Central
Appliances
- Included: Dishwasher-Built-In, Dryer, Microwave Hood Fan, Refrigerator, Electric Stove, Washer
Features
- No Animal Home, No Smoking Home
- Flooring: Ceramic Tile, Hardwood, Laminate Flooring
- Windows: Vinyl Windows
- Basement: Full, Finished
- Fireplace features: Gas
Interior area
- Total structure area: 1,739
- Total interior livable area: 1,739 sqft
Video & virtual tour
Property
Parking
- Total spaces: 4
- Parking features: Double Garage Attached, Insulated, Garage Opener
- Attached garage spaces: 2
Features
- Levels: 2 Storey,3
- Patio & porch: Deck
- Exterior features: Landscaped, Playground Nearby
- Fencing: Fenced
Lot
- Features: Landscaped, Playground Nearby, Near Public Transit, Schools, Shopping Nearby, Public Transportation
Construction
Type & style
- Home type: SingleFamily
- Property subtype: Single Family Residence
Materials
- Foundation: Concrete Perimeter
- Roof: Asphalt
Condition
- Year built: 2007
Community & HOA
Community
- Features: Deck, No Animal Home, No Smoking Home
Location
- Region: Edmonton
Financial & listing details
- Price per square foot: C$313/sqft
- Date on market: 6/10/2026
- Ownership: Private
John Anderson
John Anderson
By pressing Contact Agent, you agree that the real estate professional identified above may call/text you about your search, which may involve use of automated means and pre-recorded/artificial voices. You don't need to consent as a condition of buying any property, goods, or services. Message/data rates may apply. You also agree to our Terms of Use. Zillow does not endorse any real estate professionals. We may share information about your recent and future site activity with your agent to help them understand what you're looking for in a home.
Price history
Price history is unavailable.
Public tax history
Tax history is unavailable.
Climate risks
Neighborhood: Lewis Farms
Nearby schools
GreatSchools rating
No schools nearby
We couldn't find any schools near this home.
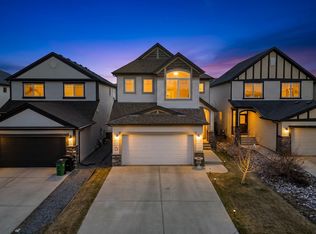
- C$559,9003 bd3 ba1.8k sqft22055 95th Ave NW, Edmonton, AB T5T4A7For Sale
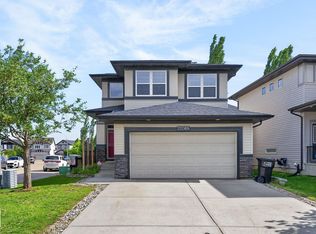
- C$539,0003 bd3 ba1.7k sqft22068 95th Ave NW, Edmonton, AB T5T4A8For Sale
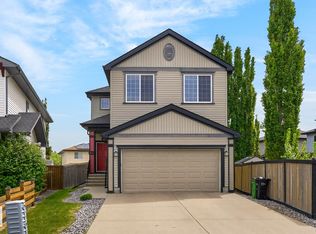
- C$575,0003 bd3 ba2k sqft9515 221st St NW, Edmonton, AB T5T4A8For Sale
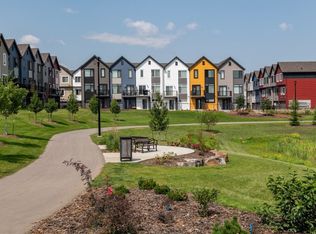
- C$--3 bd3 ba1.4k sqft21750 93rd Ave NW #53, Edmonton, AB T5T7S5Off Market
- C$--4 bd4 ba2.4k sqft1A 95b Ave NW #22049, Edmonton, AB T5T4B1Off Market
- C$389,0003 bd2 ba1.1k sqft355 Secord Blvd NW, Edmonton, AB T5T3Y6For Sale
- C$--5 bd3 ba2.2k sqft22128 94th Ave NW, Edmonton, AB T5T7T1Off Market
- C$--3 bd3 ba1k sqft1025 Secord Promenade NW #36, Edmonton, AB T5T4A4Off Market
Similar homes
- C$539,0003 bd3 ba1.7k sqft22068 95th Ave NW, Edmonton, AB T5T 4A8For SaleMLS ID #E4493022, Leanne M Leuschen, Liv Real Estate. RAE
- C$575,0003 bd3 ba2k sqft9515 221st St NW, Edmonton, AB T5T 4A8For SaleMLS ID #E4491333, Ken R Morrison, RE/MAX Excellence. RAE
- C$549,9004 bd4 ba1.8k sqft5519 209th St NW, Edmonton, AB T6M 0E9For Sale
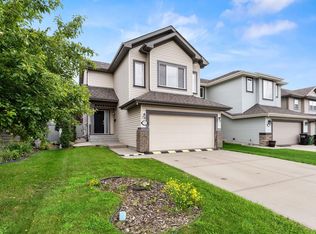 MLS ID #E4498222, Mahmoud S Ghalayeni, The E Group Real Estate. RAE
 - C$599,0003 bd4 ba1.9k sqft3433 Goodridge Link NW, Edmonton, AB T5T 4E9For Sale
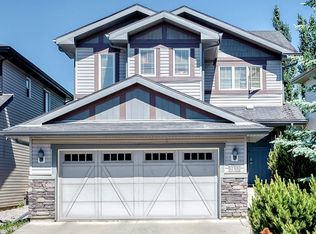 MLS ID #E4495851, Michael Trache, MaxWell Challenge Realty. RAE
 - C$699,0003 bd4 ba2.2k sqft20853 92a Ave NW, Edmonton, AB T5T 3Z1For SaleMLS ID #E4488803, Jonathan P Hoffman, RE/MAX Real Estate. RAE
- C$474,9003 bd4 ba1.5k sqft19019 49th Ave NW, Edmonton, AB T6M 2T9For SaleMLS ID #E4485678, Loida Lumanlan, REMAX River City. RAE
- C$549,8083 bd3 ba1.9k sqft16412 12th Ave SW, Edmonton, AB T6W 3K4For SaleMLS ID #E4494391, Eddy A D'Ambrosio, RE/MAX Elite. RAE
- C$539,9004 bd4 ba1.5k sqft556 Foxboro Loop, Strathcona County, AB T8A 0P6For SaleMLS ID #E4500133, Michael H Draper, Real Broker. RAE
- C$610,0005 bd4 ba1.9k sqft8005 Evans Cres NW, Edmonton, AB T6M 0T7For SaleMLS ID #E4495923, Micheal Watson, Real Broker. RAE
- C$333,9993 bd3 ba1.2k sqftSecord Corners, Edmonton, AB T5T 4P5For SaleMLS ID #E4497460, Billy M Jomha, RE/MAX Excellence. RAE
- C$539,9004 bd4 ba1.7k sqft6116 11th Ave SW, Edmonton, AB T6X 0M4For SaleMLS ID #E4492689, Simran Khattra, Royal Lepage Arteam Realty. RAE
- C$564,9003 bd3 ba1.8k sqft7858 170a Ave NW, Edmonton, AB T5Z 0C9For SaleMLS ID #E4498270, Vincenzo C Fiacco, RE/MAX Excellence. RAE
- C$564,9004 bd4 ba2k sqft11604 175th Ave NW, Edmonton, AB T5X 0A4For SaleMLS ID #E4497854, Keith A Faria, REMAX River City. RAE
- C$561,0003 bd3 ba1.7k sqft2573 Cole Cres SW, Edmonton, AB T6W 2A3For SaleMLS ID #E4492697, Pawan Badesha, Royal LePage Noralta Real Estate. RAE
- C$549,9003 bd3 ba1.9k sqft6811 19th Ave SW, Edmonton, AB T6X 0L8For SaleMLS ID #E4485659, Errol J Scott, Exp Realty. RAE
- C$559,0004 bd4 ba1.9k sqft6715 19th Ave SW, Edmonton, AB T6X 0L9For SaleMLS ID #E4492431, Yoon Kim, MaxWell Polaris. RAE
- C$619,8003 bd3 ba2.3k sqft506 Adams Way SW, Edmonton, AB T6W 0H1For SaleMLS ID #E4497893, Yoon Kim, MaxWell Polaris. RAE
- C$559,9004 bd4 ba1.9k sqft1212 Westerra Cres, Stony Plain, AB T7Z 0B2For SaleMLS ID #E4498156, Phyllis M Nichyporuk, REMAX River City. RAE
- C$609,9004 bd4 ba1.8k sqft547 Leger Way NW, Edmonton, AB T6R 3T5For SaleMLS ID #E4497063, Satyam Tejpal, smartPRO Realty. RAE
- C$589,7974 bd3 ba1.3k sqft14932 136th St NW, Edmonton, AB T6V 1M3For SaleMLS ID #E4489685, Beverly M Bremness, NOW Real Estate Group. RAE
