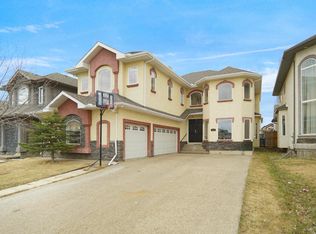
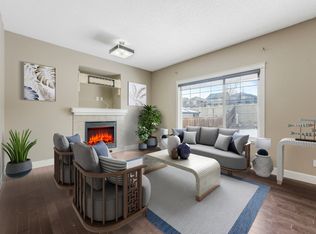
Beautifully updated approximately 1,997 sq. ft. two-storey home in the welcoming community of Summerside, featuring granite countertops, stainless-steel appliances, rich hardwood floors, a cozy gas fireplace, and a flex space. Upstairs offers a spacious primary suite with walk-in closet and 4-piece ensuite, two additional bedrooms, a bonus room, and full bath. The unfinished basement is ready for your vision. Conveniently located near schools, parks, playgrounds, shopping, and transit. Priced below the City of Edmonton assessed value of $564,500, offering excellent value.
For sale
C$519,900
6811 19th Ave SW, Edmonton, AB T6X 0L8
3beds
1,996sqft
Single Family Residence
Built in 2008
-- sqft lot
$-- Zestimate®
C$260/sqft
C$-- HOA
What's special
Granite countertopsRich hardwood floorsCozy gas fireplaceFlex spaceSpacious primary suiteWalk-in closetTwo additional bedrooms
- 50 days
- 16
- 2
Zillow last checked:
Listing updated:
Listed by:
Tatum Fitton,
ComFree
Source: RAE,MLS®#: E4504733
Facts & features
Interior
Bedrooms & bathrooms
- Bedrooms: 3
- Bathrooms: 3
- Full bathrooms: 2
- 1/2 bathrooms: 1
Primary bedroom
- Level: Upper
Heating
- Forced Air-1, Natural Gas
Appliances
- Included: Dishwasher-Built-In, Dryer, Microwave Hood Fan, Refrigerator, Electric Stove, Washer, Gas Water Heater
Features
- No Animal Home, No Smoking Home
- Flooring: Carpet, Hardwood, Non-Ceramic Tile
- Basement: Full, Unfinished
- Fireplace features: Gas
Interior area
- Total structure area: 1,996
- Total interior livable area: 1,996 sqft
Property
Parking
- Total spaces: 2
- Parking features: 2 Outdoor Stalls, Double Garage Attached, Front Drive Access, Insulated, Garage Control, Garage Opener
- Attached garage spaces: 2
- Has uncovered spaces: Yes
Features
- Levels: 2 Storey,2
- Patio & porch: Deck
- Exterior features: Landscaped, Playground Nearby
- Fencing: Fenced
Lot
- Features: Landscaped, Level, Playground Nearby, Near Public Transit, Schools, Shopping Nearby, Public Transportation
- Topography: Level
- Residential vegetation: Fruit Trees/Shrubs
Construction
Type & style
- Home type: SingleFamily
- Property subtype: Single Family Residence
Materials
- Foundation: Concrete Perimeter
- Roof: Asphalt
Condition
- Year built: 2008
Community & HOA
Community
- Features: Deck, Hot Water Natural Gas, No Animal Home, No Smoking Home
- Security: Carbon Monoxide Detectors, Smoke Detector(s), Detectors Smoke
Location
- Region: Edmonton
Financial & listing details
- Price per square foot: C$260/sqft
- Date on market: 8/20/2026
- Ownership: Private
Price history
Price history is unavailable.
Public tax history
Tax history is unavailable.
Climate risks
Neighborhood: Ellerslie
Nearby schools
GreatSchools rating
No schools nearby
We couldn't find any schools near this home.

Similar homes
- C$515,0003 bd3 ba1.9k sqft6736 19th Ave SW, Edmonton, AB T6X 0L8For Sale
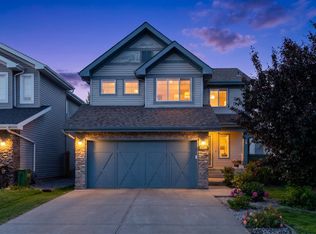 MLS ID #E4508320, Zane Beddow, Exp Realty. RAE
 - C$544,9004 bd4 ba2k sqft1115 61st St SW, Edmonton, AB T6X 0M4For Sale
 MLS ID #E4509794, Reggie Sandhu, KIC Realty. RAE
 - C$509,9993 bd3 ba1.8k sqft512 59th St SW, Edmonton, AB T6X 0E9For Sale
 MLS ID #E4495910, Paddy Stewart, Exp Realty. RAE
 - C$519,0004 bd4 ba1.9k sqft8521 8th Ave SW, Edmonton, AB T6X 1G6For Sale
 MLS ID #E4504168, John Lao, Real Broker. RAE
