FULLY FINISHED FAMILY HOME in SUMMERSIDE with PRIVATE LAKE PRIVELEGES? OH YAH this is it!!! This Air Conditioned 2-storey, offers 5 bedrooms, 4 bathrooms, and over 3,380 sq.ft. of total living space, & backing the walking trail with trees. LARGE HEATED GARAGE includes air compressor, floor drain, a definite plus. Main floor: Open-concept layout, living room with gas fireplace, formal dining area, oversized kitchen with island some newer appliances, pantry, and breakfast nook, & convenient main floor laundry and 2-piece bath. Upstairs: 3 bedrooms, including a luxurious primary suite with walk-in closet and 5 Piece ensuite with oversized Glass Shower, and a Bonus Room with Vaulted Ceilings. The Basement: includes a spacious Family Room, full bathroom, “Teenager’s Dream” Bedroom, and 5th Bedroom. Other great features: 2 furnaces, water softener system, storage shed, extended deck, fully fenced yard, & more. Private lake access to enjoy, parks, schools, shopping, & transit - this home checks all the boxes!
For sale
C$629,900
1115 82nd St SW, Edmonton, AB T6X 1E5
5beds
2,368sqft
Single Family Residence
Built in 2006
-- sqft lot
$-- Zestimate®
C$266/sqft
C$-- HOA
What's special
Air conditionedLarge heated garageOpen-concept layoutFormal dining areaOversized kitchen with islandNewer appliancesBreakfast nook
- 4 hours
- 1
- 0
Zillow last checked:
Listing updated:
Listed by:
Corey McEwen,
MaxWell Devonshire Realty
Source: RAE,MLS®#: E4516821
Facts & features
Interior
Bedrooms & bathrooms
- Bedrooms: 5
- Bathrooms: 4
- Full bathrooms: 3
- 1/2 bathrooms: 1
Primary bedroom
- Level: Upper
Family room
- Level: Basement
- Area: 223.3
- Dimensions: 15.4 x 14.5
Heating
- Forced Air-2, Natural Gas
Cooling
- Air Conditioner, Air Conditioning-Central, Fan-Ceiling
Appliances
- Included: Dishwasher-Built-In, Dryer, Microwave Hood Fan, Refrigerator, Electric Stove, Washer, Water Softener, Tankless Water Heater
Features
- No Smoking Home
- Flooring: Carpet, Ceramic Tile, Vinyl Plank
- Windows: Vinyl Windows
- Basement: Full, Finished
- Fireplace features: Gas
Interior area
- Total structure area: 2,368
- Total interior livable area: 2,368 sqft
Property
Parking
- Total spaces: 4
- Parking features: Double Garage Attached, Heated Garage, Garage Control, Garage Opener
- Attached garage spaces: 2
Features
- Levels: 2 Storey,3
- Patio & porch: Deck, Front Porch
- Exterior features: Landscaped, Playground Nearby, Exterior Walls- 2"x6"
- Waterfront features: Lake Privileges, Lake Access Property
Lot
- Features: Fully Fenced, Flat Site, Landscaped, Playground Nearby, Schools, Shopping Nearby, See Remarks
- Residential vegetation: Fruit Trees/Shrubs
Details
- Additional structures: Storage Shed
Construction
Type & style
- Home type: SingleFamily
- Property subtype: Single Family Residence
Materials
- Foundation: Concrete Perimeter
- Roof: Asphalt
Condition
- Year built: 2006
Community & HOA
Community
- Features: Deck, Exterior Walls- 2"x6", Front Porch, Hot Water Tankless, No Smoking Home
HOA
- Services included: Amenities w/HOA, Lake Access
Location
- Region: Edmonton
Financial & listing details
- Price per square foot: C$266/sqft
- Date on market: 11/18/2026
- Ownership: Private
Price history
Price history is unavailable.
Public tax history
Tax history is unavailable.
Climate risks
Neighborhood: Ellerslie
Nearby schools
GreatSchools rating
No schools nearby
We couldn't find any schools near this home.

Similar homes
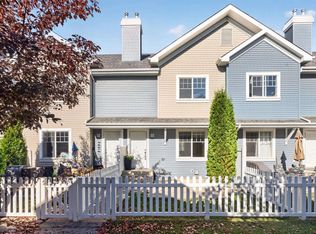
- C$649,9004 bd4 ba2.2k sqft5932 12th Ave SW, Edmonton, AB T6X 0M7For Sale
 MLS ID #E4513040, Thomas Jereniuk, Rimrock Real Estate. RAE
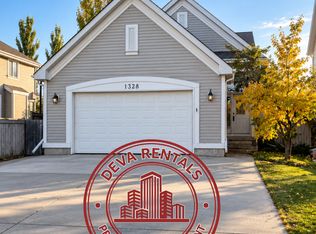
- C$549,9004 bd4 ba2k sqft6303 18th Ave SW, Edmonton, AB T6X 0S1For Sale
 MLS ID #E4516013, Barbara D Scott, Schmidt Realty Group Inc. RAE
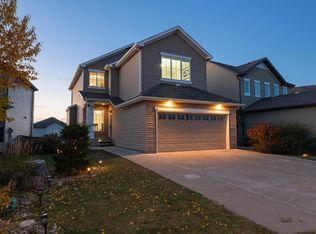
- C$639,9004 bd4 ba2.2k sqft1254 McAllister Way SW, Edmonton, AB T6W 1X7For Sale
 MLS ID #E4508857, Mahmoodur Rahman, MaxWell Progressive. RAE
- C$715,0006 bd4 ba2.6k sqft3203 Winspear Cres SW, Edmonton, AB T6X 1S7For Sale
 MLS ID #E4510194, Pawan Badesha, Royal LePage Noralta Real Estate. RAE
