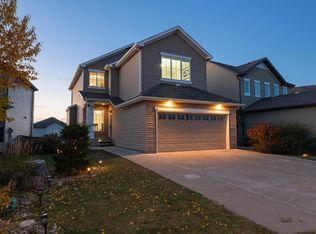
RARE LAKE-BACKING WALKOUT in Silver Berry! Offering 2,158 sq.ft. above grade, this 3-bedroom, 2 full & 2 half bath home combines space, comfort & stunning pond views! A welcoming foyer opens to a formal dining room, while the bright kitchen features a large island, pantry & breakfast nook. The living room boasts vaulted ceilings, skylights & a double-sided gas fireplace. Step onto the NEW expansive deck with glass railings overlooking the lake & walking trails! Upstairs offers a massive bonus room, 3 bedrooms & a spacious primary retreat with walk-in closet & 5-piece ensuite. The fully finished WALKOUT basement is an entertainer's dream with a huge recreation room, bar, half bath & ample storage. Enjoy CENTRAL A/C, NEW SHINGLES, a HOT TUB, main-floor laundry, attached double garage & fenced, landscaped yard. Surrounded by nature yet minutes from schools, parks, shopping & amenities. Exceptional lakefront living!
For sale
C$620,000
3306 30th Ave NW, Edmonton, AB T6T 1V6
3beds
2,158sqft
Single Family Residence
Built in 2002
5,630 Square Feet Lot
$-- Zestimate®
C$287/sqft
C$-- HOA
What's special
Rare lake-backing walkoutWelcoming foyerFormal dining roomBright kitchenLarge islandBreakfast nookDouble-sided gas fireplace
- 7 days
- 32
- 1
Zillow last checked:
Listing updated:
Listed by:
Moe Yassine,
Jayman Realty (Edm.) Inc
Source: RAE,MLS®#: E4514981
Facts & features
Interior
Bedrooms & bathrooms
- Bedrooms: 3
- Bathrooms: 4
- Full bathrooms: 2
- 1/2 bathrooms: 2
Primary bedroom
- Level: Upper
Family room
- Level: Upper
- Area: 328.7
- Dimensions: 19 x 17.3
Heating
- Forced Air-1, Natural Gas
Cooling
- Air Conditioner, Air Conditioning-Central
Appliances
- Included: Dishwasher-Built-In, Dryer, Exhaust Fan, Microwave, Refrigerator, Electric Stove, Washer
Features
- Bar, No Smoking Home, Vaulted Ceiling(s), Kitchen Island
- Flooring: Carpet, Laminate Flooring, Linoleum
- Windows: Skylight
- Basement: Full, Finished, Walkout Basement, Walkout Basement
- Fireplace features: Gas
Interior area
- Total structure area: 2,158
- Total interior livable area: 2,158 sqft
Video & virtual tour
Property
Parking
- Total spaces: 2
- Parking features: Double Garage Attached
- Attached garage spaces: 2
Features
- Levels: 2 Storey,3
- Patio & porch: Deck
- Exterior features: Landscaped, Playground Nearby, Private Setting
- Pool features: Community, Public Swimming Pool
- Spa features: Hot Tub
- Waterfront features: Backs Onto Lake
Lot
- Size: 5,630 Square Feet
- Features: Fully Fenced, Landscaped, Picnic Area, Playground Nearby, Private, Near Public Transit, Schools, Shopping Nearby, Public Transportation
Construction
Type & style
- Home type: SingleFamily
- Property subtype: Single Family Residence
Materials
- Foundation: Concrete Perimeter
- Roof: Asphalt
Condition
- Year built: 2002
Community & HOA
Community
- Features: Bar, Deck, No Smoking Home, Skylight, Vaulted Ceiling, Walkout Basement
- Security: Carbon Monoxide Detectors, Smoke Detector(s), Detectors Smoke
Location
- Region: Edmonton
Financial & listing details
- Price per square foot: C$287/sqft
- Date on market: 10/31/2026
- Ownership: Private
Price history
Price history is unavailable.
Public tax history
Tax history is unavailable.
Climate risks
Neighborhood: The Meadows
Nearby schools
GreatSchools rating
No schools nearby
We couldn't find any schools near this home.

Similar homes
- C$519,0004 bd4 ba1.9k sqft3236 21st St NW, Edmonton, AB T6T 0A8For Sale
 MLS ID #E4514937, Parteek Mann, Grand Realty. RAE
- C$614,9004 bd3 ba2.3k sqft3079 Carpenter Lndg SW, Edmonton, AB T6W 2Y9For Sale
 MLS ID #E4515517, Deepak Arora, Liv Real Estate. RAE
- C$599,9003 bd4 ba2k sqft5915 6th Ave SW, Edmonton, AB T6X 0G4For Sale
 MLS ID #E4512087, Ryan P Dutka, REMAX River City. RAE
- C$649,9004 bd4 ba2.2k sqft5932 12th Ave SW, Edmonton, AB T6X 0M7For Sale
 MLS ID #E4513040, Thomas Jereniuk, Rimrock Real Estate. RAE
