Stunning 2,246 sq.ft. two storey located in the Southwest community of MacEwan. This beautiful home features a bright, open-concept main floor. Upgrades including a new roof (2025) and a new hot water tank (2021). Gleaming hardwood flooring throughout the principal rooms in the main floor. Large living room highlighted by a cozy corner gas fireplace. The spacious kitchen features a central island with raised breakfast bar, maple cabinets, stainless steel appliances, corner pantry, tiled backsplash, and adjacent breakfast nook with garden door access to a large deck. Elegant formal dining area. The upper level offers a large bonus room with soaring vaulted ceiling and large bay windows. 3 large bedrooms and a 4 pcs. main bath including the primary bedroom w/walk-in closet & 4 pcs. ensuite w/jetted tub and separate shower. Fully finished basement has a large recreation room w/built-in bar, and a fourth bedroom; ideal for guests or home office. Fenced yard with large patio. Double attached garage.
For sale
C$560,000
1764 Melrose Cres SW, Edmonton, AB T6W 0A2
4beds
2,246sqft
Single Family Residence
Built in 2006
4,791 Square Feet Lot
$-- Zestimate®
C$249/sqft
C$-- HOA
What's special
Bright open-concept main floorCozy corner gas fireplaceSpacious kitchenMaple cabinetsStainless steel appliancesCorner pantryTiled backsplash
- 13 days
- 26
- 1
Zillow last checked:
Listing updated:
Listed by:
Simon Chong,
REMAX River City
Source: RAE,MLS®#: E4510517
Facts & features
Interior
Bedrooms & bathrooms
- Bedrooms: 4
- Bathrooms: 3
- Full bathrooms: 2
- 1/2 bathrooms: 1
Primary bedroom
- Level: Upper
Heating
- Forced Air-1, Natural Gas
Appliances
- Included: Dishwasher-Built-In, Dryer, Exhaust Fan, Microwave, Refrigerator, Electric Stove, Washer
Features
- Bar, Vaulted Ceiling(s)
- Flooring: Carpet, Ceramic Tile, Hardwood
- Windows: Window Coverings
- Basement: Full, Finished
- Fireplace features: Gas
Interior area
- Total structure area: 2,246
- Total interior livable area: 2,246 sqft
Video & virtual tour
Property
Parking
- Total spaces: 2
- Parking features: Double Garage Attached, Garage Control, Garage Opener
- Attached garage spaces: 2
Features
- Levels: 2 Storey,3
- Patio & porch: Deck
- Exterior features: Playground Nearby
- Fencing: Fenced
Lot
- Size: 4,791 Square Feet
- Features: Playground Nearby, Near Public Transit, Schools, Shopping Nearby, Public Transportation
Construction
Type & style
- Home type: SingleFamily
- Property subtype: Single Family Residence
Materials
- Foundation: Concrete Perimeter
- Roof: Asphalt
Condition
- Year built: 2006
Community & HOA
Community
- Features: Bar, Deck, Vaulted Ceiling
Location
- Region: Edmonton
Financial & listing details
- Price per square foot: C$249/sqft
- Date on market: 9/25/2026
- Ownership: Private
Price history
Price history is unavailable.
Public tax history
Tax history is unavailable.
Climate risks
Neighborhood: Hertiage Valley
Nearby schools
GreatSchools rating
No schools nearby
We couldn't find any schools near this home.

Similar homes
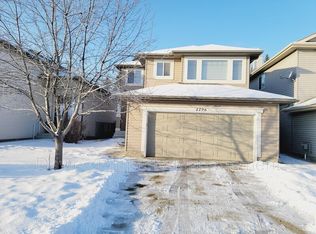
- C$499,9004 bd4 ba1.7k sqft2727 Miles Pl SW, Edmonton, AB T6W 0B3For Sale
 MLS ID #E4504919, Christopher D Greidanus, MaxWell Devonshire Realty. RAE
 - C$559,0004 bd4 ba1.7k sqft11813 12th Ave NW, Edmonton, AB T6J 7E4For Sale
 MLS ID #E4491457, Dragic Janjic, REMAX River City. RAE
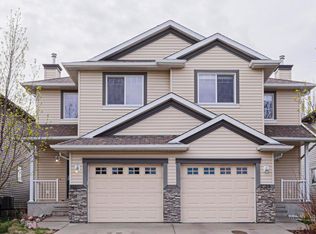
 - C$599,9004 bd3 ba2.6k sqft6415 Sandin Cres NW, Edmonton, AB T6R 0E9For Sale
 MLS ID #E4510146, Peter M Leveille, AB Realty Ltd. RAE
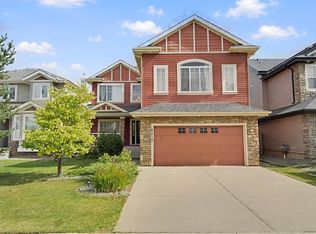
 - C$544,9004 bd4 ba2k sqft1115 61st St SW, Edmonton, AB T6X 0M4For Sale
 MLS ID #E4509794, Reggie Sandhu, KIC Realty. RAE
