Bright spacious open concept bilevel is nestled on a quiet street in the ever popular neighborhood of Haddow/Riverside. Steps to park/playground, dry pond park and the river valley/ravine. Soaring ceilings & natural light fill the rooms. 3 bedrooms w/the vaulted primary bedroom upstairs featuring a walk in closet & full ensuite w/jacuzzi & separate tiled shower. Huge maple kitchen w/an island, corner pantry & an abundance of cabinetry overlooking the dining area & Great rm. Main flr living rm & laundry. Upgrades include gas fireplace, lots of hardwood flooring, stucco exterior & iron railing. 1870 sf plus the finished lower level gives almost 3200 sf of living space. The open bsmt has 9’ ceilings & oversized windows. Bedroom & a 3rd full bathroom. Oversized 22x20 dbl garage, new A/C w/permit 2025, new shingles June 2026, newer 50 gallon hot water tank, high efficiency F/A approx. 5 years (serviced annually). Fridge & stove was replaced around 2012. 10x12 deck for outdoor entertaining. Fenced yard.
For sale
C$680,000
764 Haliburton Cres NW, Edmonton, AB T6R 2Z8
4beds
1,869sqft
Single Family Residence
Built in 2002
5,597 Square Feet Lot
$-- Zestimate®
C$364/sqft
C$-- HOA
What's special
Quiet streetSoaring ceilingsVaulted primary bedroom upstairsWalk in closetCorner pantryAbundance of cabinetryGas fireplace
- 1 day
- 14
- 0
Zillow last checked:
Listing updated:
Listed by:
Alan H Gee,
RE/MAX Excellence
Source: RAE,MLS®#: E4511519
Facts & features
Interior
Bedrooms & bathrooms
- Bedrooms: 4
- Bathrooms: 3
- Full bathrooms: 3
Primary bedroom
- Level: Upper
Family room
- Level: Main
- Area: 148.03
- Dimensions: 13.1 x 11.3
Heating
- Forced Air-1, Natural Gas
Cooling
- Air Conditioner, Air Conditioning-Central, Fan-Ceiling
Appliances
- Included: Dishwasher-Built-In, Dryer, Microwave Hood Fan, Refrigerator, Electric Stove, Washer
Features
- Sauna, Vaulted Ceiling(s)
- Flooring: Carpet, Ceramic Tile, Hardwood
- Windows: Window Coverings
- Basement: Full, Finished, 9 ft. Basement Ceiling, 9 ft. Basement Ceiling
- Fireplace features: Gas
Interior area
- Total structure area: 1,869
- Total interior livable area: 1,869 sqft
Property
Parking
- Total spaces: 2
- Parking features: Double Garage Attached, Garage Control, Garage Opener
- Attached garage spaces: 2
Features
- Levels: 2 Storey,3
- Patio & porch: Deck
- Exterior features: Landscaped
- Fencing: Fenced
Lot
- Size: 5,597 Square Feet
- Features: Landscaped, Near Public Transit, Schools, Shopping Nearby, Public Transportation
Construction
Type & style
- Home type: SingleFamily
- Property subtype: Single Family Residence
Materials
- Foundation: Concrete Perimeter
- Roof: Asphalt
Condition
- Year built: 2002
Community & HOA
Community
- Features: Deck, Sauna; Swirlpool; Steam, Vaulted Ceiling
Location
- Region: Edmonton
Financial & listing details
- Price per square foot: C$364/sqft
- Date on market: 10/2/2026
- Ownership: Private
Price history
Price history is unavailable.
Public tax history
Tax history is unavailable.
Climate risks
Neighborhood: Terwillegar Heights
Nearby schools
GreatSchools rating
No schools nearby
We couldn't find any schools near this home.
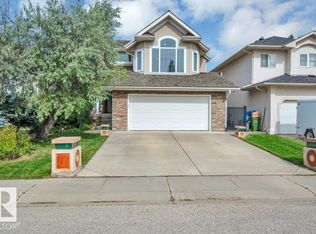
- C$748,8003 bd3 ba2.5k sqft739 Haliburton Cres NW, Edmonton, AB T6R2Z7For Sale
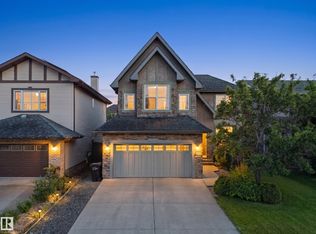
- C$799,9005 bd4 ba2.4k sqft1222 Haliburton Close NW, Edmonton, AB T6R2Z8For Sale

- C$749,9005 bd4 ba2.2k sqft1682 Hector Rd NW, Edmonton, AB T6R3B8For Sale
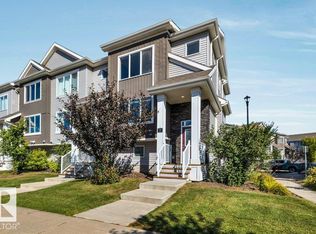
- C$348,8002 bd3 ba1.2k sqft2121 Haddow Dr NW #7, Edmonton, AB T6R0W6For Sale
Similar homes
- C$539,9004 bd4 ba1.8k sqft1314 Falconer Rd NW, Edmonton, AB T6R 2V7For Sale
 MLS ID #E4511447, Jarett C Johnson, Realty Focus. RAE
 - C$637,5004 bd4 ba2.1k sqft8431 Sloane Cres NW, Edmonton, AB T6R 0L3For Sale
 MLS ID #E4510815, Neil Horvath, RE/MAX Excellence. RAE
 - C$799,9005 bd4 ba2.4k sqft1222 Haliburton Close NW, Edmonton, AB T6R 2Z8For SaleMLS ID #E4507976, Cathy Cookson, RE/MAX Excellence. RAE
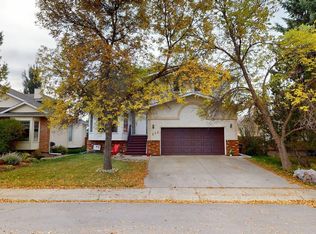
- C$899,0004 bd4 ba2.2k sqft225 Heagle Cres NW, Edmonton, AB T6R 1V6For Sale
 MLS ID #E4511219, Tatum Fitton, ComFree. RAE
