Massive pie lot in desirable Brookview! Situated on a quiet cul-de-sac, this well-appointed home features over 2,100sf of above grade living space + a fully finished basement! Main floor boasts a spacious formal living rm w/ dining space, cozy & bright family room (south facing), main floor bdrm/den, 2pc powder rm & kitchen w/ quartz counter updates & stainless steel appliances (newer fridge). Upstairs find 2 spare bdrms, shared 4pc bathrm & large primary bdrm w/ ensuite (quartz counters) & walk-in closet. Basement finished w/ 2 addtl bdrms, 4pc bathrm, flex rm, rec/living space & wetbar rough-ins. Lrg south-facing yard has massive deck, huge trees/perennials, swingset & shed. Features include new carpet, new washer/dryer (gas rough-in), back gate for small trailer, oversized/heated garage, central vac, lrg storage room & more. Immediate proximity to George Luck, plus Archbishop Joseph MacNeil & high schools nearby! Terwillegar Rec Centre close + lots of shopping & dining in the heart of Riverbend.
For sale
C$619,800
219 Buchanan Close NW, Edmonton, AB T6R 2B7
6beds
2,114sqft
Single Family Residence
Built in 1991
-- sqft lot
$-- Zestimate®
C$293/sqft
C$-- HOA
What's special
- 15 days
- 28
- 5
Zillow last checked:
Listing updated:
Listed by:
Alan H Gee,
RE/MAX Excellence,
Melissa A Gee,
RE/MAX Excellence
Source: RAE,MLS®#: E4507192
Facts & features
Interior
Bedrooms & bathrooms
- Bedrooms: 6
- Bathrooms: 4
- Full bathrooms: 3
- 1/2 bathrooms: 1
Primary bedroom
- Level: Upper
Family room
- Level: Main
- Area: 196.8
- Dimensions: 16.4 x 12
Heating
- Forced Air-1, Natural Gas
Cooling
- Fan-Ceiling
Appliances
- Included: Dryer, Exhaust Fan, Microwave, Refrigerator, Electric Stove, Washer, See Remarks
Features
- Vacuum Systems
- Flooring: Carpet, Laminate Flooring, Vinyl Plank
- Windows: Window Coverings
- Basement: Full, Finished
- Fireplace features: Gas
Interior area
- Total structure area: 2,114
- Total interior livable area: 2,114 sqft
Property
Parking
- Total spaces: 4
- Parking features: Double Garage Attached, Heated Garage, Oversized, Garage Control, Garage Opener
- Attached garage spaces: 2
Features
- Levels: 2 Storey,3
- Patio & porch: Deck
- Exterior features: Landscaped, Playground Nearby
- Fencing: Fenced
Lot
- Features: Airport Nearby, Cul-De-Sac, Near Golf Course, Landscaped, Playground Nearby, Near Public Transit, Schools, Shopping Nearby, See Remarks, Golf Nearby, Public Transportation
Details
- Additional structures: Storage Shed
Construction
Type & style
- Home type: SingleFamily
- Property subtype: Single Family Residence
Materials
- Foundation: Concrete Perimeter
- Roof: Asphalt
Condition
- Year built: 1991
Community & HOA
Community
- Features: Deck
HOA
- Services included: See Remarks
Location
- Region: Edmonton
Financial & listing details
- Price per square foot: C$293/sqft
- Date on market: 9/4/2026
- Ownership: Private
Price history
Price history is unavailable.
Public tax history
Tax history is unavailable.
Climate risks
Neighborhood: Riverbend
Nearby schools
GreatSchools rating
No schools nearby
We couldn't find any schools near this home.


Similar homes
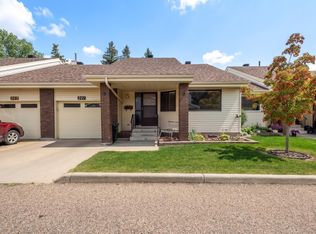
- C$579,9005 bd4 ba1.8k sqft1404 Falconer Rd NW, Edmonton, AB T6R 2E1For Sale
 MLS ID #E4503718, Colin M Clowater, Royal LePage Prestige Realty. RAE
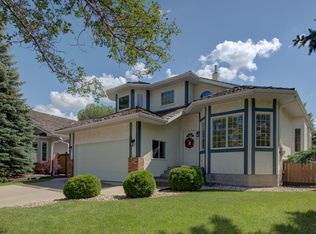
 - C$524,9005 bd3 ba2k sqft10451 26th Ave NW, Edmonton, AB T6J 4K1For Sale
 MLS ID #E4509154, Kevin Kraus, Sterling Real Estate. RAE
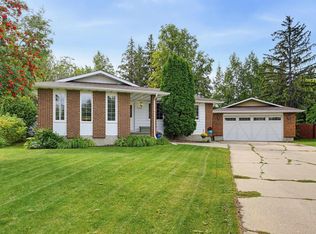
 - C$579,9005 bd3 ba1.3k sqft11423 35th Ave NW, Edmonton, AB T6J 2W9For Sale
 MLS ID #E4508464, Chris Squires, Realty Unleashed Inc. RAE
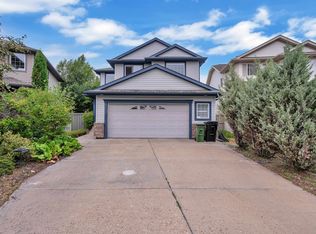
 - C$599,9995 bd4 ba2.2k sqft1226 McAllister Way SW, Edmonton, AB T6W 1X7For Sale
 MLS ID #E4505890, AK Amrit Karan Singh, Royal Lepage Arteam Realty. RAE
