Discover this well-maintained home in the desirable Gariepy community of West Edmonton. Brand NEW Roof and Freshly Painted walls. Featuring 5 bedrooms, 4 bathrooms, with 2973 sq ft above including a finished basement for over 3800 sq ft total, it offers spacious living ideal for families. The open layout includes two large living rooms, a den, elegant dining area, and an updated kitchen cabinets, stainless steel appliances with granite countertops, ceramic tile and hardwood flooring through out. Upstairs are 4 bedrooms, including a primary suite with vaulted ceilings and ensuite. The lower level provides extra space for family activities or a home office. Enjoy the private backyard, ample driveway, double garage, and proximity to parks, schools, shopping, and major roads—making Gariepy a quiet, welcoming neighborhood.
For sale
C$595,000
6016 177th St NW, Edmonton, AB T6M 1H8
5beds
2,973sqft
Single Family Residence
Built in 1980
7,614 Square Feet Lot
$-- Zestimate®
C$200/sqft
C$-- HOA
What's special
Open layoutElegant dining areaUpdated kitchen cabinetsStainless steel appliancesGranite countertopsPrivate backyardAmple driveway
- 60 days
- 101
- 10
Zillow last checked:
Listing updated:
Listed by:
Oscar Leong,
Century 21 All Stars Realty Ltd
Source: RAE,MLS®#: E4504637
Facts & features
Interior
Bedrooms & bathrooms
- Bedrooms: 5
- Bathrooms: 4
- Full bathrooms: 3
- 1/2 bathrooms: 1
Primary bedroom
- Level: Upper
Family room
- Level: Main
- Area: 438.9
- Dimensions: 16.5 x 26.6
Heating
- Forced Air-2, Natural Gas
Appliances
- Included: Dishwasher-Built-In, Dryer, Exhaust Fan, Microwave, Refrigerator, Electric Stove, Washer, Water Softener
Features
- No Animal Home, No Smoking Home, Vaulted Ceiling(s), Wet Bar
- Flooring: Hardwood
- Windows: Window Coverings
- Basement: Full, Finished
Interior area
- Total structure area: 2,973
- Total interior livable area: 2,973 sqft
Property
Parking
- Total spaces: 6
- Parking features: Double Garage Attached, Garage Opener
- Attached garage spaces: 2
Features
- Levels: 2 Storey,3
- Patio & porch: Deck, Patio
- Exterior features: Landscaped, Playground Nearby
- Fencing: Fenced
Lot
- Size: 7,614 Square Feet
- Features: Flat Site, Landscaped, Playground Nearby, Near Public Transit, Schools, Shopping Nearby, Public Transportation
Details
- Additional structures: Storage Shed
Construction
Type & style
- Home type: SingleFamily
- Property subtype: Single Family Residence
Materials
- Foundation: Concrete Perimeter
- Roof: Asphalt
Condition
- Year built: 1980
Community & HOA
Community
- Features: Deck, No Animal Home, No Smoking Home, Patio, Vaulted Ceiling, Wet Bar
Location
- Region: Edmonton
Financial & listing details
- Price per square foot: C$200/sqft
- Date on market: 8/20/2026
- Ownership: Private
Price history
Price history is unavailable.
Public tax history
Tax history is unavailable.
Climate risks
Neighborhood: West Jasper Place
Nearby schools
GreatSchools rating
No schools nearby
We couldn't find any schools near this home.
- C$---- bd1 ba500 sqft6205 178th St NW #1386392, Edmonton, AB T5T2R5Off Market
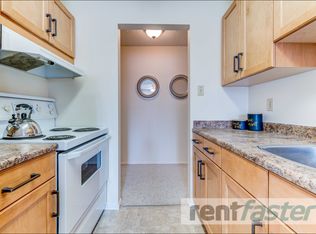
- C$--2 bd2 ba975 sqft6205 178th St NW #796874, Edmonton, AB T5T2R5Off Market
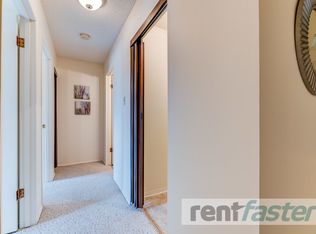
- C$--1 bd1 ba728 sqft6205 178th St NW #796873, Edmonton, AB T5T2R5Off Market
- C$1,3502 bd2 ba975 sqft6205 178th St NW #58C354F96, Edmonton, AB T5T2R5For Rent
Similar homes
- C$614,9004 bd3 ba2.1k sqft76 Gariepy Cres NW, Edmonton, AB T6M 1A1For Sale
 MLS ID #E4512102, Brendan Spackman, Realty Focus. RAE
 - C$700,0005 bd4 ba2.2k sqft190 Gariepy Cres NW, Edmonton, AB T6M 1A2For Sale
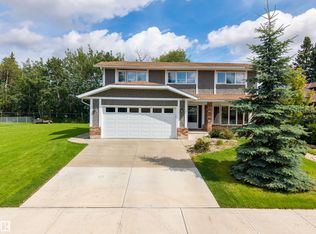 MLS ID #E4504421, Lauren K Hunt, REMAX River City. RAE
 - C$629,9005 bd4 ba2.3k sqft10706 33a Ave NW, Edmonton, AB T6J 3B7For Sale
 MLS ID #E4511949, Sonia Tarabay, RE/MAX Elite. RAE
 - C$669,9006 bd4 ba2k sqft425 Buchanan Rd NW, Edmonton, AB T6R 2A5For Sale
 MLS ID #E4513091, Darryl J Van Eerde, Liv Real Estate. RAE
