5 BEDROOMS UPSTAIRS OR 4 + A BONUS ROOM, YOU DECIDE! PLUS A FULLY FINISHED WALKOUT BASEMENT! Tucked into a quiet cul-de-sac in The Hamptons, this 2 storey offers over 3,000 sq. ft. of total developed living space on a pie shaped lot! Upstairs features five bedrooms, including a primary retreat with vaulted ceilings and a spa like ensuite. One bedroom was originally a bonus room, offering the flexibility to convert it back to suit your needs! The main floor features a bright living room with a fireplace, formal dining area and spacious kitchen with a walk-in pantry and deck access. The fully finished walkout basement is built for entertaining, featuring a granite topped bar, home theatre area, fireplace, sixth bedroom and full bathroom. Complete with central A/C and a double attached garage, this home is just steps from a community park and playground, with a K–9 school within walking distance!
For sale
C$625,000
20705 56a Ave NW, Edmonton, AB T6M 0E7
6beds
2,172sqft
Single Family Residence
Built in 2010
-- sqft lot
$-- Zestimate®
C$288/sqft
C$-- HOA
What's special
Spa-like ensuiteLarge formal dining roomWalk-in pantryGranite-topped barPie-shaped lotSafe tucked-away cul-de-sacIncredible curb appeal
- 56 days
- 20
- 2
Zillow last checked:
Listing updated:
Listed by:
Lana Werner,
RE/MAX Excellence,
Josh Binnington,
RE/MAX Excellence
Source: RAE,MLS®#: E4510159
Facts & features
Interior
Bedrooms & bathrooms
- Bedrooms: 6
- Bathrooms: 4
- Full bathrooms: 3
- 1/2 bathrooms: 1
Primary bedroom
- Level: Upper
Heating
- Forced Air-1, Natural Gas
Cooling
- Air Conditioning-Central
Appliances
- Included: Dishwasher-Built-In, Dryer, Microwave Hood Fan, Electric Stove, Second Refrigerator
Features
- Wet Bar
- Flooring: Carpet, Ceramic Tile, Hardwood
- Basement: Full, Finished, Walkout Basement, Walkout Basement
Interior area
- Total structure area: 2,172
- Total interior livable area: 2,172 sqft
Property
Parking
- Total spaces: 4
- Parking features: Double Garage Attached
- Attached garage spaces: 2
Features
- Levels: 2 Storey,3
- Patio & porch: Deck
- Exterior features: Landscaped, Playground Nearby
Lot
- Features: Cul-De-Sac, Fully Fenced, Landscaped, Playground Nearby, Schools, Shopping Nearby, See Remarks
Construction
Type & style
- Home type: SingleFamily
- Property subtype: Single Family Residence
Materials
- Foundation: Concrete Perimeter
- Roof: Asphalt
Condition
- Year built: 2010
Community & HOA
Community
- Features: Deck, Walkout Basement, Wet Bar, See Remarks
HOA
- Services included: Amenities w/HOA
Location
- Region: Edmonton
Financial & listing details
- Price per square foot: C$288/sqft
- Date on market: 9/24/2026
- Ownership: Private
Price history
Price history is unavailable.
Public tax history
Tax history is unavailable.
Climate risks
Neighborhood: The Grange
Nearby schools
GreatSchools rating
No schools nearby
We couldn't find any schools near this home.


Similar homes
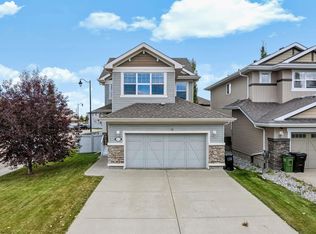
- C$539,0005 bd4 ba1.9k sqft20435 56th Ave NW, Edmonton, AB T6M 0B8For Sale
 MLS ID #E4510543, Tanya Fowler, 2% Realty Pro. RAE
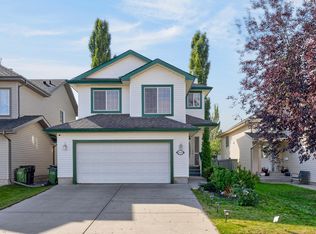
- C$619,9005 bd4 ba2.1k sqft2236 Garnett Ct NW, Edmonton, AB T5T 6S6For Sale
 MLS ID #E4509106, Zhi Li, Mozaic Realty Group. RAE
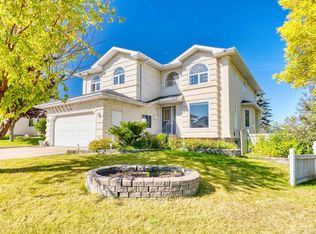
- C$610,0004 bd4 ba2.2k sqft4532 210th St NW, Edmonton, AB T6M 0G5For Sale
 MLS ID #E4506565, Mahmoud S Ghalayeni, The E Group Real Estate. RAE
- C$579,9004 bd3 ba2.4k sqft446 Ormsby Wynd NW, Edmonton, AB T5T 6B1For Sale
 Century 21 Canada
