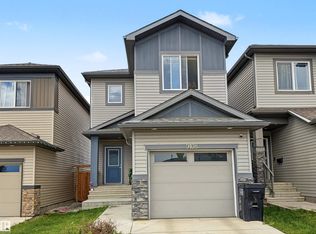
Welcome to Creekwood Chappelle! Built in 2016, this 1,942 sq.ft. two-storey home offers a practical layout in the quiet community of Chappelle. The open-concept main floor features vinyl plank flooring, a spacious living room with a fireplace, and a kitchen with a large island, stacked cabinetry, granite countertops, an undermount sink and a full-height backsplash. Upstairs are a spacious primary bedroom with a walk-in closet and a 5-piece ensuite with dual sinks, two additional bedrooms, a full bathroom, a bonus room and a convenient laundry room! The fully fenced, landscaped west-facing backyard includes a functional deck. The home features a front-attached double garage and an unfinished basement ready for your future vision. A mere 5-minute walk from Donald R. Getty School, transit, trails and a nearby lake. Shopping, restaurants and gas stations are a short drive away, with convenient access to Anthony Henday and Highway 2. A smoke-free and pet-free home, attractively priced for its next owner!
For sale
C$585,000
9114 Cooper Cres SW, Edmonton, AB T6W 3K9
3beds
1,941sqft
Single Family Residence
Built in 2016
3,967 Square Feet Lot
$-- Zestimate®
C$301/sqft
C$-- HOA
What's special
Open-concept main floorVinyl plank flooringStacked cabinetryGranite countertopsUndermount sinkFull-height backsplashSpacious primary bedroom
- 19 hours
- 3
- 0
Zillow last checked:
Listing updated:
Listed by:
Dhwanil Patel,
RE/MAX Excellence
Source: RAE,MLS®#: E4517030
Facts & features
Interior
Bedrooms & bathrooms
- Bedrooms: 3
- Bathrooms: 3
- Full bathrooms: 2
- 1/2 bathrooms: 1
Primary bedroom
- Level: Upper
Family room
- Level: Upper
- Area: 332.5
- Dimensions: 19 x 17.5
Heating
- Forced Air-1, Natural Gas
Appliances
- Included: Dishwasher-Built-In, Dryer, Exhaust Fan, Oven-Built-In, Refrigerator, Gas Stove, Washer
Features
- No Animal Home, No Smoking Home
- Flooring: Carpet, Ceramic Tile, Vinyl Plank
- Windows: Curtains and Blinds
- Basement: Full, Unfinished
- Fireplace features: Gas
Interior area
- Total structure area: 1,941
- Total interior livable area: 1,941 sqft
Property
Parking
- Total spaces: 2
- Parking features: Double Garage Attached, Garage Control
- Attached garage spaces: 2
Features
- Levels: 2 Storey,2
- Exterior features: Landscaped
Lot
- Size: 3,967 Square Feet
- Features: Airport Nearby, Fully Fenced, Landscaped, Park/Reserve, Near Public Transit, Schools, Public Transportation
Construction
Type & style
- Home type: SingleFamily
- Property subtype: Single Family Residence
Materials
- Foundation: Slab
- Roof: Asphalt
Condition
- Year built: 2016
Community & HOA
Community
- Features: No Animal Home, No Smoking Home
- Security: Carbon Monoxide Detectors
Location
- Region: Edmonton
Financial & listing details
- Price per square foot: C$301/sqft
- Date on market: 11/19/2026
- Ownership: Private
Price history
Price history is unavailable.
Public tax history
Tax history is unavailable.
Climate risks
Neighborhood: Hertiage Valley
Nearby schools
GreatSchools rating
No schools nearby
We couldn't find any schools near this home.

Similar homes
- C$575,0004 bd4 ba2.2k sqft2959 Coughlan Grn SW, Edmonton, AB T6W 3X6For Sale
 MLS ID #E4517059, Tasha Rowe, KIC Realty. RAE
- C$598,0003 bd3 ba2.1k sqft6347 Crawford Link SW, Edmonton, AB T6W 1A6For Sale
 MLS ID #E4510904, Christy I Van Dyke, Century 21 Masters. RAE
- C$610,0004 bd3 ba2.4k sqft3819 Claxton Close SW, Edmonton, AB T6W 1Y5For Sale
 MLS ID #E4507689, Huninder S Mann, MaxWell Polaris. RAE
- C$650,0005 bd4 ba2.1k sqft6416 Crawford Close SW, Edmonton, AB T6W 3Y6For Sale
 MLS ID #E4516370, Tony C Osarenkhoe, Exp Realty. RAE
