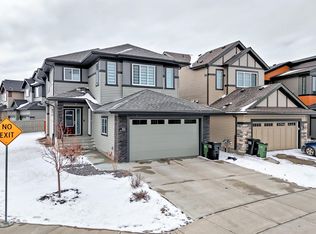
Enjoy the luxury and ease of a fully finished home in the desirable community of Chappelle. Located directly across from a park with quick access to major roadways, this impressive 3-bedroom home offers 2,359 sq. ft. of total developed space with exceptional value and quality finishes throughout. The bright main level features a versatile flex space ideal for an office, den, or playroom. An open-concept eat-in kitchen includes modern cabinetry with soft-close drawers, a designated pantry, stainless steel appliances with a gas range, premium quartz countertops, and a generous island overlooking a sunlit dining area and family room with a cozy fireplace. Upstairs, you will find a large bonus room, convenient upper-level laundry, a custom-shelved bathroom, and a primary suite featuring a 5-piece ensuite bath. Complete with a fully finished basement, central A/C, double attached garage, side entrance, deck, side gate, dog run, and landscaping, this turn-key property offers effortless living and entertaining.
For sale
C$575,000
7402 Chivers Cres SW, Edmonton, AB T6W 4M2
3beds
1,902sqft
Single Family Residence
Built in 2020
4,226 Square Feet Lot
$-- Zestimate®
C$302/sqft
C$-- HOA
What's special
Bright main levelOpen-concept eat-in kitchenDesignated pantryPremium quartz countertopsCozy fireplaceLarge bonus roomConvenient upper-level laundry
- 2 days
- 13
- 0
Zillow last checked:
Listing updated:
Listed by:
Adam R Boyd,
Rimrock Real Estate
Source: RAE,MLS®#: E4513894
Facts & features
Interior
Bedrooms & bathrooms
- Bedrooms: 3
- Bathrooms: 4
- Full bathrooms: 2
- 1/2 bathrooms: 2
Primary bedroom
- Level: Upper
Family room
- Level: Upper
- Area: 147.62
- Dimensions: 12.2 x 12.1
Heating
- Forced Air-1, Natural Gas
Cooling
- Air Conditioner, Air Conditioning-Central
Appliances
- Included: Dishwasher-Built-In, Dryer, Exhaust Fan, Refrigerator, Gas Stove, Washer, Induction Cooktop
Features
- Ceiling 9 ft., No Smoking Home, Sump Pump
- Flooring: Carpet, Ceramic Tile, Laminate Flooring
- Windows: Vinyl Windows
- Basement: Full, Finished
- Fireplace features: Electric
Interior area
- Total structure area: 1,902
- Total interior livable area: 1,902 sqft
Video & virtual tour
Property
Parking
- Total spaces: 4
- Parking features: Double Garage Attached, Parking-Extra, Garage Control
- Attached garage spaces: 2
Features
- Levels: 2 Storey,3
- Patio & porch: Deck, Front Porch
- Exterior features: Landscaped, Playground Nearby, Dog Run
Lot
- Size: 4,226 Square Feet
- Features: Airport Nearby, Fully Fenced, Near Golf Course, Landscaped, Playground Nearby, Near Public Transit, Schools, Shopping Nearby, Ski Hill Nearby, See Remarks, Golf Nearby, Public Transportation
Construction
Type & style
- Home type: SingleFamily
- Property subtype: Single Family Residence
Materials
- Foundation: Concrete Perimeter
- Roof: Asphalt
Condition
- Year built: 2020
Community & HOA
Community
- Features: Ceiling 9 ft., Deck, Dog Run-Fenced In, Front Porch, No Smoking Home, See Remarks
- Security: Secured Garage/Parking, Secured Parking
Location
- Region: Edmonton
Financial & listing details
- Price per square foot: C$302/sqft
- Date on market: 10/22/2026
- Ownership: Private
Price history
Price history is unavailable.
Public tax history
Tax history is unavailable.
Climate risks
Neighborhood: Hertiage Valley
Nearby schools
GreatSchools rating
No schools nearby
We couldn't find any schools near this home.
Similar homes
- C$569,9004 bd3 ba2.2k sqft1606 Chapman Way SW, Edmonton, AB T6W 0Z2For Sale
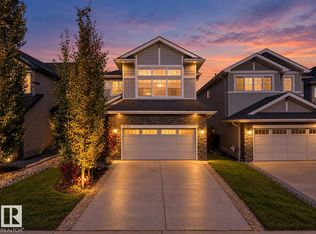 MLS ID #E4513837, Harman S Gill, Exp Realty. RAE
- C$598,0003 bd3 ba2.1k sqft6347 Crawford Link SW, Edmonton, AB T6W 1A6For Sale
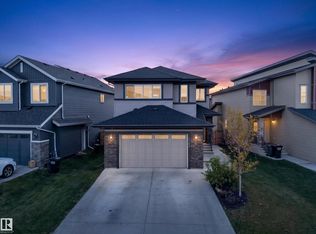 MLS ID #E4510904, Christy I Van Dyke, Century 21 Masters. RAE
- C$529,9003 bd3 ba1.7k sqft7322 Chivers Cres SW, Edmonton, AB T6W 4M1For Sale
 MLS ID #E4508237, Anna Trojanowicz, Century 21 All Stars Realty Ltd. RAE
- C$624,8003 bd3 ba2.1k sqft7035 Chivers Loop SW, Edmonton, AB T6W 3Y7For Sale
 MLS ID #E4503704, . Amrinder Singh, Nationwide Realty Corp. RAE
