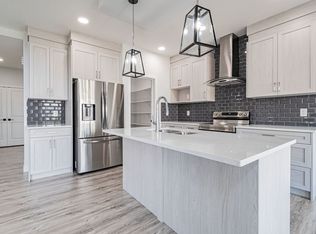
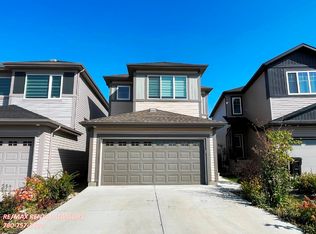
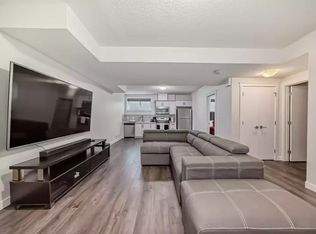
Extensively upgraded Pacesetter home on a LARGE PIE-SHAPED LOT, BACKING A WALKING PATH! This meticulously maintained 2-storey offers high-end upgrades. The stunning kitchen features TWO-TONE CABINETRY, a large island with QUARTZ COUNTERTOPS, upgraded KitchenAid appliances, a WINE FRIDGE & GAS STOVE. The dining area has COFFERED CEILINGS & a wall of windows overlooking the incredible backyard. Enjoy your private oasis with a CUSTOM PUTTING GREEN, deck, tiled patio, and beautifully landscaped yard with OVER $60,000 INVESTED IN LANDSCAPING ALONE! Upstairs offers a spacious bonus room with VAULTED CEILINGS and 3 bedrooms. The primary suite features a walk-in closet with BUILT-IN ORGANIZERS and a DREAM ENSUITE with dual sinks, soaker tub, vanity desk, and tiled surround shower. The FULLY FINISHED BASEMENT adds a large rec room, 4th bedroom, and full bathroom. Additional features include a HEATED DOUBLE GARAGE, A/C, water softener, HRV system. MOVE IN READY WITH SOME FURNITURE INCLUDED.
For sale
C$830,000
5738 Cautley Cres SW, Edmonton, AB T6W 4X9
4beds
2,772sqft
Single Family Residence
Built in 2021
5,411 Square Feet Lot
$-- Zestimate®
C$299/sqft
C$-- HOA
What's special
Large pie-shaped lotBacking a walking pathStunning kitchenTwo-tone cabinetryUpgraded kitchenaid appliancesWine fridgeGas stove
- 1 day
- 20
- 0
Zillow last checked:
Listing updated:
Listed by:
Haley Streu,
MaxWell Polaris,
Dwight Streu,
MaxWell Polaris
Source: RAE,MLS®#: E4514213
Facts & features
Interior
Bedrooms & bathrooms
- Bedrooms: 4
- Bathrooms: 4
- Full bathrooms: 3
- 1/2 bathrooms: 1
Primary bedroom
- Level: Upper
Heating
- Forced Air-1, Natural Gas
Cooling
- Air Conditioner, Air Conditioning-Central
Appliances
- Included: Dishwasher-Built-In, Exhaust Fan, Microwave, Refrigerator, Gas Stove, Water Softener, Wine Cooler, Instant Hot Water
Features
- Flooring: Carpet, Ceramic Tile, Vinyl Plank
- Basement: Full, Finished
Interior area
- Total structure area: 2,772
- Total interior livable area: 2,772 sqft
Property
Parking
- Total spaces: 4
- Parking features: Double Garage Attached, Heated Garage
- Attached garage spaces: 2
Features
- Levels: 2 Storey,3
- Patio & porch: Deck, Patio
- Exterior features: Playground Nearby
Lot
- Size: 5,411 Square Feet
- Features: Fully Fenced, Flat Site, Playground Nearby, Near Public Transit, Schools, Shopping Nearby, See Remarks, Public Transportation
Details
- Other equipment: TV Wall Mount
Construction
Type & style
- Home type: SingleFamily
- Property subtype: Single Family Residence
Materials
- Foundation: Concrete Perimeter
- Roof: Asphalt
Condition
- Year built: 2021
Community & HOA
Community
- Features: Deck, Hot Water Instant, Patio, See Remarks
Location
- Region: Edmonton
Financial & listing details
- Price per square foot: C$299/sqft
- Date on market: 10/24/2026
- Ownership: Private
Price history
Price history is unavailable.
Public tax history
Tax history is unavailable.
Climate risks
Neighborhood: Hertiage Valley
Nearby schools
GreatSchools rating
No schools nearby
We couldn't find any schools near this home.
Similar homes
- C$759,9004 bd4 ba2.4k sqft4128 Charles Link SW, Edmonton, AB T6W 0Z5For Sale
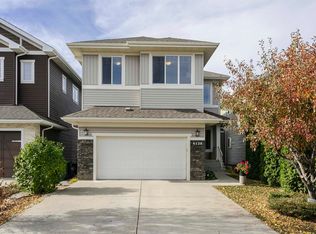 MLS ID #E4513566, Hao Si, MaxWell Polaris. RAE
- C$575,0003 bd4 ba1.9k sqft7402 Chivers Cres SW, Edmonton, AB T6W 4M2For Sale
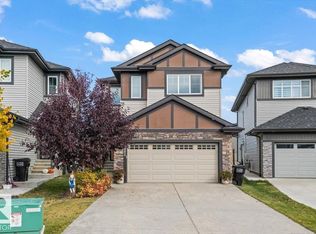 MLS ID #E4513894, Adam R Boyd, Rimrock Real Estate. RAE
- C$899,9004 bd3 ba1.7k sqft6645 Crawford Lndg SW, Edmonton, AB T6W 4L5For Sale
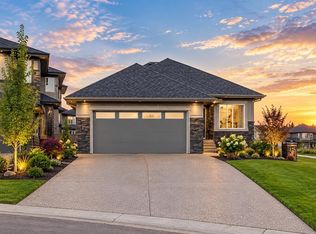 MLS ID #E4514238, Yad Dhillon, LPT Realty. RAE
- C$569,9004 bd3 ba2.2k sqft1606 Chapman Way SW, Edmonton, AB T6W 0Z2For Sale
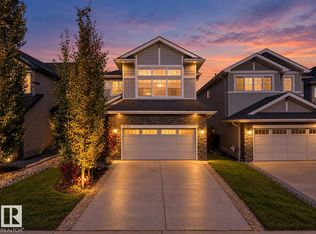 MLS ID #E4513837, Harman S Gill, Exp Realty. RAE
