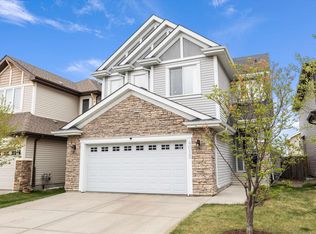
GRAND TWO-STOREY ENTRANCE! Stunning 2400 sqft, 5 bed, 4 bath two-storey with quality craftsmanship, SIDE ENTRANCE, luxury flooring, custom tile work, sleek pot lights, wrought iron railings, and quartz counters throughout. Soaring foyer with an upper level catwalk overlooks a FORMAL living room open to above. Stunning kitchen boasts cabinetry to the ceiling with crown molding, soft-close drawers, spacious pantry, large island, plus a stainless steel appliance package including a built-in gas cooktop, oven, microwave, and hood fan. Adjacent family room boasts a gas fireplace flanked by custom shelving. Main floor also offers a den/flex room and laundry room. Upstairs, a luxurious primary suite boasts a custom ceiling and spa-like ensuite, plus 2 more bedrooms and a vaulted bonus room. FULLY FINISHED basement adds 2 MORE BEDROOMS, a FULL BATHROOM, and is ROUGHED IN FOR A SECOND KITCHEN. PARTIALLY FENCED, AIR CONDITIONING, HEATED GARAGE & FULLY LANDSCAPED!
For sale
C$659,900
7014 Chivers Loop SW, Edmonton, AB T6W 3Y7
5beds
2,431sqft
Single Family Residence
Built in 2018
4,749 Square Feet Lot
$-- Zestimate®
C$271/sqft
C$-- HOA
What's special
Grand two-storey entranceSide entranceLuxury flooringCustom tile workSleek pot lightsWrought iron railingsQuartz counters throughout
- 46 days
- 53
- 3
Zillow last checked:
Listing updated:
Listed by:
James Day,
Exp Realty
Source: RAE,MLS®#: E4503719
Facts & features
Interior
Bedrooms & bathrooms
- Bedrooms: 5
- Bathrooms: 4
- Full bathrooms: 3
- 1/2 bathrooms: 1
Primary bedroom
- Level: Upper
Heating
- Forced Air-1, Natural Gas
Cooling
- Air Conditioner, Air Conditioning-Central
Appliances
- Included: Dishwasher-Built-In, Exhaust Fan, Oven-Built-In, Microwave, Refrigerator, Gas Cooktop, Electric Stove, Second Dryer, Second Washer
Features
- Flooring: Carpet, Hardwood, Vinyl Plank
- Windows: Window Coverings
- Basement: Full, Finished
- Fireplace features: Gas
Interior area
- Total structure area: 2,431
- Total interior livable area: 2,431 sqft
Property
Parking
- Total spaces: 2
- Parking features: Double Garage Attached, Garage Control, Garage Opener
- Attached garage spaces: 2
Features
- Levels: 2 Storey,3
- Patio & porch: Deck
Lot
- Size: 4,749 Square Feet
- Features: Near Golf Course, Shopping Nearby, Golf Nearby
Construction
Type & style
- Home type: SingleFamily
- Property subtype: Single Family Residence
Materials
- Foundation: Concrete Perimeter
- Roof: Asphalt
Condition
- Year built: 2018
Community & HOA
Community
- Features: Deck
Location
- Region: Edmonton
Financial & listing details
- Price per square foot: C$271/sqft
- Date on market: 8/14/2026
- Ownership: Dower
Price history
Price history is unavailable.
Public tax history
Tax history is unavailable.
Climate risks
Neighborhood: Hertiage Valley
Nearby schools
GreatSchools rating
No schools nearby
We couldn't find any schools near this home.
- C$409,8513 bd3 ba1.4k sqft7109 Chivers Close SW, Edmonton, AB T6W4L3For Sale

- C$399,9003 bd3 ba1.6k sqft8282 Chappelle Way SW, Edmonton, AB T6W3Y5For Sale

- C$--3 bd3 ba-- sqft8320 Chappelle Way SW #1A, Edmonton, AB T6W4L3Off Market
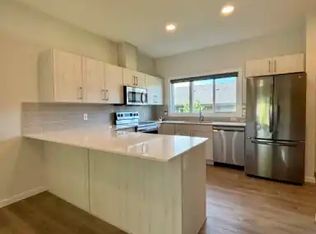
- C$400,0003 bd3 ba1.3k sqft8322 Chappelle Way SW, Edmonton, AB T6W4L3For Sale

Similar homes
- C$669,0005 bd4 ba2.2k sqft3685 Claxton Pl SW, Edmonton, AB T6W 2B5For Sale
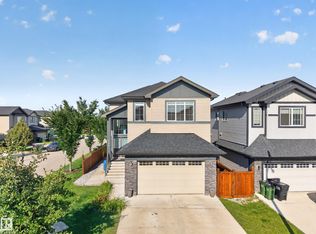 MLS ID #E4505584, Amy Williams, Black Sheep Realty. RAE
 - C$675,0005 bd4 ba2.5k sqft3536 Claxton Cres SW, Edmonton, AB T6W 0Z6For Sale
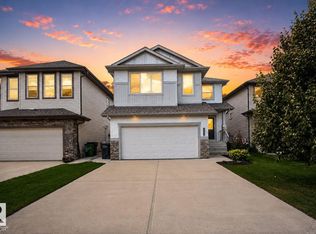 MLS ID #E4502119, Alia Ibrahim, Sable Realty. RAE
 - C$665,0004 bd4 ba2.7k sqft1590 Chapman Way SW, Edmonton, AB T6W 0Z2For Sale
 MLS ID #E4500629, Terrance J De Villa, MaxWell Devonshire Realty. RAE
 - C$649,9003 bd4 ba2.3k sqft4015 Alexander Way SW, Edmonton, AB T6W 2C5For Sale
 MLS ID #E4510650, Shane Gwilliam, Sable Realty. RAE
