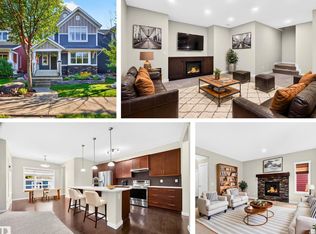
STUNNING 3+1 BEDROOM 2 STOREY in desirable Paisley! Large corner lot, this home features a 609 sqft OVERSIZED DBL ATT GAR (can park 3 cars) Over 2900 Sqft total living space on all 3 levels. Bright open design filled with natural light. Chef inspired kitchen with SS appliances, built-in oven & microwave, gas cooktop, ceiling height cabinetry, walk in pantry, quartz countertops, apron front sink, chevron backsplash & elegant lighting. Dining area overlooks the beautiful backyard with garden door access to the expansive 28'8" x 16'6" deck. Upstairs, a curved staircase with wrought iron spindles leads to a lovely catwalk, fam rm & spacious primary suite with walk in closet & spa like 5 pc ensuite, 2 more bdrms, each with walk-in closets, a 5 pc bath & large laundry rm complete the upper level. Full fin bsmnt done 1yr ago, offers large rec rm, 4th bdrm with 3 pc ensuite & storage. Beautiful, fully fenced landscaped backyard with 3 gates, trees & shrubs & raised garden beds backing onto a park with trails.
For sale
C$675,000
2083 Price Lndg SW, Edmonton, AB T6W 3W1
4beds
2,237sqft
Single Family Residence
Built in 2019
4,659 Square Feet Lot
$-- Zestimate®
C$302/sqft
C$-- HOA
What's special
Large corner lotBuilt-in oven and microwaveGas cooktopCeiling height cabinetryWalk in pantryQuartz countertopsApron front sink
- 13 days
- 5
- 1
Zillow last checked:
Listing updated:
Listed by:
Gary E Dvorkin,
RE/MAX Excellence
Source: RAE,MLS®#: E4511489
Facts & features
Interior
Bedrooms & bathrooms
- Bedrooms: 4
- Bathrooms: 4
- Full bathrooms: 3
- 1/2 bathrooms: 1
Primary bedroom
- Level: Upper
Family room
- Level: Upper
- Area: 328.7
- Dimensions: 17.3 x 19
Heating
- Forced Air-1, Natural Gas
Cooling
- Air Conditioning-Central
Appliances
- Included: Dishwasher-Built-In, Dryer, Exhaust Fan, Oven-Built-In, Microwave, Refrigerator, Gas Cooktop, Washer
Features
- Closet Organizers
- Flooring: Carpet, Ceramic Tile, Engineered Wood
- Windows: Window Coverings
- Basement: Full, Finished
Interior area
- Total structure area: 2,237
- Total interior livable area: 2,237 sqft
Property
Parking
- Total spaces: 5
- Parking features: Double Garage Attached, Front Drive Access, Heated Garage, Insulated, Oversized, Garage Control, Garage Opener
- Attached garage spaces: 2
- Has uncovered spaces: Yes
Features
- Levels: 2 Storey,3
- Patio & porch: Deck
- Exterior features: Backs Onto Park/Trees, Landscaped
- Fencing: Fenced
Lot
- Size: 4,659 Square Feet
- Features: Backs Onto Park/Trees, Corner Lot, Cul-De-Sac, Flat Site, Near Golf Course, Landscaped, Level, Near Public Transit, Schools, Shopping Nearby, Golf Nearby, Public Transportation
- Topography: Level
- Residential vegetation: Fruit Trees/Shrubs
Details
- Additional structures: Storage Shed
Construction
Type & style
- Home type: SingleFamily
- Property subtype: Single Family Residence
Materials
- Foundation: Concrete Perimeter
- Roof: Asphalt
Condition
- Year built: 2019
Community & HOA
Community
- Features: Closet Organizers, Deck
- Security: Smoke Detector(s), Detectors Smoke
Location
- Region: Edmonton
Financial & listing details
- Price per square foot: C$302/sqft
- Date on market: 10/2/2026
- Ownership: Private
Price history
Price history is unavailable.
Public tax history
Tax history is unavailable.
Climate risks
Neighborhood: Hertiage Valley
Nearby schools
GreatSchools rating
No schools nearby
We couldn't find any schools near this home.


Similar homes
- C$658,0003 bd3 ba2.3k sqft1327 158th St SW, Edmonton, AB T6W 2S3For Sale
 MLS ID #E4511651, Elizabeth Cwik, Century 21 Masters. RAE
 - C$635,0004 bd4 ba2.1k sqft6703 20th Ave SW, Edmonton, AB T6X 0T4For Sale
 MLS ID #E4512119, Rhonda C Navratil, REMAX River City. RAE
 - C$705,0005 bd4 ba2k sqft3464 Checknita Ter SW, Edmonton, AB T6W 4W5For Sale
 MLS ID #E4509238, Ketan Asodariya, Exp Realty. RAE
 - C$645,0004 bd4 ba1.8k sqft8019 Summerside Grande Blvd SW, Edmonton, AB T6X 0J2For Sale
 MLS ID #E4505892, Rhonda C Navratil, REMAX River City. RAE
