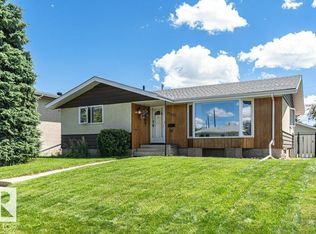
STUNNING FULLY RENOVATED bungalow in Malmo Plains! Located on a QUIET street, this GORGEOUS family home has it all! The OPEN CONCEPT main floor with VAULTED CEILINGS boasts an AMAZING BRAND NEW kitchen with quartz countertops, custom cabinets and s/s appliances. A HUGE living area with MASSIVE windows flows seamlessly into the dining area complete with patio door access to the BRAND NEW HUGE deck overlooking the PRIVATE backyard! 3 well-sized bedrooms and a brand new GORGEOUS 4 piece bathroom with custom tile work finalize this level. A GREAT rec room awaits downstairs complete with a custom WET BAR perfect for entertaining, accompanied by two additional bedrooms and another STUNNING BRAND NEW bathroom. Nothing left to do with a newer furnace, on demand hot water heater and all vinyl windows plus an oversized double garage! Excellent location, close to the Whitemud, Fox Drive, Southgate Mall, parks and Malmo School.
For sale
C$629,000
4703 117th St NW, Edmonton, AB T6H 3R7
5beds
1,161sqft
Single Family Residence
Built in 1964
7,028 Square Feet Lot
$-- Zestimate®
C$542/sqft
C$-- HOA
What's special
Quiet streetOpen concept main floorVaulted ceilingsAmazing brand new kitchenQuartz countertopsCustom cabinetsMassive windows
- 50 days
- 14
- 3
Zillow last checked:
Listing updated:
Listed by:
Jesse Leggo,
Real Broker
Source: RAE,MLS®#: E4505122
Facts & features
Interior
Bedrooms & bathrooms
- Bedrooms: 5
- Bathrooms: 2
- Full bathrooms: 2
Primary bedroom
- Level: Main
Heating
- Forced Air-1, Natural Gas
Appliances
- Included: Dishwasher-Built-In, Exhaust Fan, Microwave, Refrigerator, Electric Stove, Gas Water Heater, Tankless Water Heater
Features
- Bar, No Animal Home, No Smoking Home, Vaulted Ceiling(s), Wet Bar
- Flooring: Carpet, Vinyl Plank
- Windows: Vinyl Windows
- Basement: Full, Finished
- Fireplace features: Wood Burning
Interior area
- Total structure area: 1,161
- Total interior livable area: 1,161 sqft
Video & virtual tour
Property
Parking
- Total spaces: 2
- Parking features: Double Garage Detached, Oversized, Parking-Extra, Garage Control, Garage Opener
- Garage spaces: 2
Features
- Levels: 2
- Patio & porch: Deck
Lot
- Size: 7,028 Square Feet
- Features: Schools, Shopping Nearby
Construction
Type & style
- Home type: SingleFamily
- Architectural style: Bungalow
- Property subtype: Single Family Residence
Materials
- Foundation: Concrete Perimeter
- Roof: Asphalt
Condition
- Year built: 1964
Community & HOA
Community
- Features: Bar, Deck, Hot Water Natural Gas, Hot Water Tankless, No Animal Home, No Smoking Home, Vaulted Ceiling, Wet Bar
- Security: Smoke Detector(s), Detectors Smoke
Location
- Region: Edmonton
Financial & listing details
- Price per square foot: C$542/sqft
- Date on market: 8/22/2026
- Ownership: Agent/Seller has Interest
Price history
Price history is unavailable.
Public tax history
Tax history is unavailable.
Climate risks
Neighborhood: Malmo Plains
Nearby schools
GreatSchools rating
No schools nearby
We couldn't find any schools near this home.
- C$2,3953 bd3 ba1.3k sqft4615 117a St NW, Edmonton, AB T6H3R9For Rent
- C$--2 bd1 ba690 sqft12020 49th Ave NW #2-BEDROOM, Edmonton, AB T6H0G9Off Market
- C$--2 bd1 ba690 sqft12020 49th Ave NW #2B-1BA-690SQFT, Edmonton, AB T6H0G5Off Market
- C$--2 bd1 ba690 sqft12020 49th Ave NW #136BE905F, Edmonton, AB T6H0G9Off Market
Similar homes
- C$760,0004 bd3 ba1k sqft4032 121st St NW, Edmonton, AB T6J 1Y5For Sale
 MLS ID #E4512523, Lynne M Gullion, MaxWell Polaris. RAE
 - C$549,0003 bd3 ba1.1k sqft4812 Malmo Rd NW, Edmonton, AB T6H 4L6For Sale
 MLS ID #E4500631, Jen R Liviniuk, RE/MAX Real Estate. RAE
 - C$699,9005 bd3 ba1.5k sqft18512 90th Ave NW, Edmonton, AB T5T 1N7For Sale
 MLS ID #E4512369, Daniel Rizzoli, MaxWell Devonshire Realty. RAE
 - C$549,0004 bd3 ba1.2k sqft11415 56th Ave NW, Edmonton, AB T6H 0Y1For Sale
 MLS ID #E4508065, Allen Tian, CIR Realty. RAE
