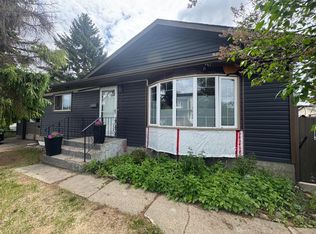
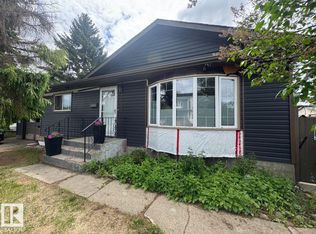
GORGEOUS bungalow in Gold Bar! Located on a QUIET street, close to the Gold Bar Ravine, this FULLY RENOVATED family home has it all! The OPEN CONCEPT main floor boasts an AMAZING BRAND NEW kitchen with QUARTZ countertops, custom cabinets and s/s appliances. A HUGE living area with MASSIVE windows flows seamlessly into the dining area. Step outside to enjoy the BRAND NEW deck overlooking the PRIVATE backyard, or enjoy a coffee while watching the sunrise on your HUGE front deck! 3 well-sized bedrooms and a brand new STUNNING 4 piece bathroom with custom tile work finalize this level. A GREAT rec room awaits downstairs complete with a custom WET BAR perfect for entertaining, accompanied by two additional bedrooms and another GORGEOUS BRAND NEW bathroom. Nothing left to do with newer hot water tank and furnace, all vinyl windows, BRAND NEW sewer line, plus an oversized double garage! Excellent location makes commuting a breeze, whether you’re headed downtown or elsewhere.
For sale
C$525,000
10624 40th St NW, Edmonton, AB T6A 1T2
5beds
1,017sqft
Single Family Residence
Built in 1958
5,278 Square Feet Lot
$-- Zestimate®
C$516/sqft
C$-- HOA
What's special
Quiet streetOpen concept main floorAmazing brand new kitchenQuartz countertopsCustom cabinetsMassive windowsHuge front deck
- 7 days
- 13
- 3
Zillow last checked:
Listing updated:
Listed by:
Jesse Leggo,
Real Broker
Source: RAE,MLS®#: E4508592
Facts & features
Interior
Bedrooms & bathrooms
- Bedrooms: 5
- Bathrooms: 2
- Full bathrooms: 2
Primary bedroom
- Level: Main
Heating
- Forced Air-1, Natural Gas
Appliances
- Included: Dishwasher-Built-In, Dryer, Microwave Hood Fan, Refrigerator, Gas Stove, Washer, Gas Water Heater
Features
- Bar, No Smoking Home, Wet Bar
- Flooring: Carpet, Vinyl Plank
- Windows: Vinyl Windows
- Basement: Full, Finished
Interior area
- Total structure area: 1,017
- Total interior livable area: 1,017 sqft
Video & virtual tour
Property
Parking
- Total spaces: 2
- Parking features: Double Garage Detached, Garage Opener
- Garage spaces: 2
Features
- Levels: 2
- Patio & porch: Deck
- Fencing: Fenced
Lot
- Size: 5,278 Square Feet
- Features: Park/Reserve, Schools, Shopping Nearby
Construction
Type & style
- Home type: SingleFamily
- Architectural style: Bungalow
- Property subtype: Single Family Residence
Materials
- Foundation: Concrete Perimeter
- Roof: Asphalt
Condition
- Year built: 1958
Community & HOA
Community
- Features: Bar, Deck, Hot Water Natural Gas, No Smoking Home, Wet Bar
- Security: Smoke Detector(s), Detectors Smoke
Location
- Region: Edmonton
Financial & listing details
- Price per square foot: C$516/sqft
- Date on market: 9/14/2026
- Ownership: Agent/Seller has Interest
Price history
Price history is unavailable.
Public tax history
Tax history is unavailable.
Climate risks
Neighborhood: Gold Bar
Nearby schools
GreatSchools rating
No schools nearby
We couldn't find any schools near this home.

Similar homes
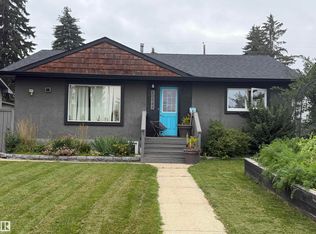
- C$485,0004 bd2 ba1k sqft10548 40th St NW, Edmonton, AB T6A 1T1For Sale
 MLS ID #E4507353, Marlise Alves, Real Broker. RAE
 - C$532,5003 bd2 ba1.2k sqft10528 45th St NW, Edmonton, AB T6A 1X5For Sale
 MLS ID #E4503835, Michelle Kyle, Royal LePage Noralta Real Estate. RAE
 - C$475,0005 bd4 ba1.5k sqft3830 22nd St NW, Edmonton, AB T6T 1K8For Sale
 MLS ID #E4509362, Aqsa Chaudhry, MaxWell Polaris. RAE
 - C$559,9904 bd3 ba1.2k sqft6916 92a Ave NW, Edmonton, AB T6B 0T8For Sale
 MLS ID #E4495766, Ian Alberto, MaxWell Polaris. RAE
