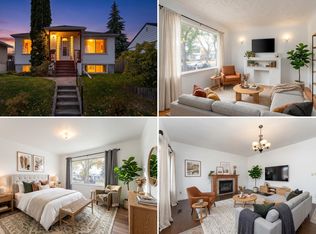
BACKING DIRECTLY ONTO A PARK WITH A PLAYGROUND, this Montrose home was rebuilt from the studs. MAJOR SYSTEMS: updates including brand-new electrical (panel/mast), plumbing, central A/C, and a backwater valve. EXTERIOR: Fresh siding, new windows, doors, custom front/back decks, and a double detached garage with new doors and electrical. INTERIOR: Bright open-concept living with new flooring, redesigned kitchen with quality cabinetry/appliances, and updated bathrooms across a 973 sq ft layout (spacious primary suite + flexible 2nd bedroom). BASEMENT: Fully finished with a Dricore subfloor and waterproofing membrane. LOCATION: Quiet, re-energized neighborhood minutes from the river valley, LRT, and downtown. Furnished with recent furnace, HWT, and shingles—true turn-key craftsman quality! Please note that some of the photos have been digitally edited.
For sale
C$459,000
12007 69th St NW, Edmonton, AB T5B 1S7
4beds
953sqft
Single Family Residence
Built in 1955
4,189 Square Feet Lot
$-- Zestimate®
C$481/sqft
C$-- HOA
What's special
Backwater valveFresh sidingNew windowsNew doorsBright open-concept livingNew flooringUpdated bathrooms
- 8 hours
- 2
- 0
Zillow last checked:
Listing updated:
Listed by:
Morgan Taylor,
RE/MAX Excellence,
Paul M Blais,
RE/MAX Excellence
Source: RAE,MLS®#: E4513647
Facts & features
Interior
Bedrooms & bathrooms
- Bedrooms: 4
- Bathrooms: 2
- Full bathrooms: 2
Primary bedroom
- Level: Main
Family room
- Level: Basement
- Area: 368.55
- Dimensions: 11.7 x 31.5
Heating
- Forced Air-1, Natural Gas
Appliances
- Included: Dishwasher-Built-In, Dryer, Microwave Hood Fan, Microwave, Electric Stove, Washer, Second Refrigerator
Features
- Flooring: Ceramic Tile, Laminate Flooring
- Basement: Full, Finished
Interior area
- Total structure area: 953
- Total interior livable area: 953.69 sqft
Video & virtual tour
Property
Parking
- Total spaces: 2
- Parking features: Double Garage Detached
- Garage spaces: 2
Features
- Levels: 2
Lot
- Size: 4,189 Square Feet
- Features: See Remarks
Construction
Type & style
- Home type: SingleFamily
- Architectural style: Bungalow
- Property subtype: Single Family Residence
Materials
- Foundation: Concrete Perimeter
- Roof: Asphalt
Condition
- Year built: 1955
Community & HOA
Community
- Features: See Remarks
Location
- Region: Edmonton
Financial & listing details
- Price per square foot: C$481/sqft
- Date on market: 10/20/2026
- Ownership: Private
Price history
Price history is unavailable.
Public tax history
Tax history is unavailable.
Climate risks
Neighborhood: Montrose
Nearby schools
GreatSchools rating
No schools nearby
We couldn't find any schools near this home.
Similar homes
- C$425,0003 bd2 ba1.1k sqft10640 79th St NW, Edmonton, AB T6A 3H4For Sale
 MLS ID #E4513161, Selena Atkinson, Exp Realty. RAE
- C$375,0004 bd2 ba1k sqft12227 58th St NW, Edmonton, AB T5W 3X6For Sale
 MLS ID #E4511492, Kathy Sobh, MaxWell Polaris. RAE
- C$445,0003 bd2 ba1k sqft10522 163rd St NW, Edmonton, AB T5P 3P1For Sale
 MLS ID #E4513335, Oleksandr Shyshyn, The E Group Real Estate. RAE
- C$469,9003 bd2 ba1k sqft11639 134th St NW, Edmonton, AB T5M 1J3For Sale
 MLS ID #E4512196, Geoff Gold, Century 21 All Stars Realty Ltd. RAE
