Charming Bungalow in Inglewood, a beautiful tree lined community close to shopping, amenities and transit. The bright main floor features original hardwood, ceramic tile, coved ceilings, arched doorways, two bedrooms and a full bath. Enjoy a spacious living and dining area and an upgraded kitchen with granite counters, tile backsplash, stainless steel appliances, wall oven, newer black cooktop and under cabinet lighting. Previous owners updated windows, furnace, house shingles, attic insulation & HWT. The bright basement offers a huge rec room, bedroom, hobby room, 3 piece bath and laundry room with a hot and cold sink, & brand new washer and dryer. Discover a fun secret shelf at the bottom of the basement stairs! Outside relax in the fenced yard, with a paver patio, gazebo, firepit and shed. Double gates open to the back lane and detached oversized single garage. Information only: Beautiful brick exterior and beautiful curb appeal complete this stunning home.
For sale
C$419,900
11631 130th St NW, Edmonton, AB T5M 1A7
3beds
1,112sqft
Single Family Residence
Built in 1950
5,500 Square Feet Lot
$-- Zestimate®
C$377/sqft
C$-- HOA
What's special
Bright main floorOriginal hardwoodCeramic tileCoved ceilingsArched doorwaysTwo bedroomsUpgraded kitchen
- 1 day
- 22
- 2
Zillow last checked:
Listing updated:
Listed by:
Wende Campbell,
Blackmore Real Estate
Source: RAE,MLS®#: E4511494
Facts & features
Interior
Bedrooms & bathrooms
- Bedrooms: 3
- Bathrooms: 2
- Full bathrooms: 2
Primary bedroom
- Level: Main
Heating
- Forced Air-1, Natural Gas
Appliances
- Included: Dishwasher-Built-In, Dryer, Oven-Built-In, Microwave, Electric Cooktop, Washer, Second Refrigerator, Gas Water Heater
Features
- Closet Organizers
- Flooring: Hardwood, Laminate Flooring, Non-Ceramic Tile
- Windows: Window Coverings, Vinyl Windows
- Basement: Full, Finished
Interior area
- Total structure area: 1,112
- Total interior livable area: 1,112 sqft
Property
Parking
- Total spaces: 1
- Parking features: Oversized, Rear Drive Access, Single Garage Detached, Garage Opener
- Garage spaces: 1
- Has uncovered spaces: Yes
Features
- Levels: 2
- Patio & porch: Deck, Front Porch, Patio
- Exterior features: Fire Pit
- Fencing: Fenced
Lot
- Size: 5,500 Square Feet
- Features: Flat Site, Near Public Transit, Schools, Shopping Nearby, Public Transportation
Details
- Additional structures: Gazebo
Construction
Type & style
- Home type: SingleFamily
- Architectural style: Bungalow
- Property subtype: Single Family Residence
Materials
- Foundation: Concrete Perimeter
- Roof: Asphalt
Condition
- Year built: 1950
Community & HOA
Community
- Features: Closet Organizers, Deck, Fire Pit, Front Porch, Gazebo, Hot Water Natural Gas, Patio
- Security: Carbon Monoxide Detectors, Smoke Detector(s), Detectors Smoke
Location
- Region: Edmonton
Financial & listing details
- Price per square foot: C$377/sqft
- Date on market: 10/2/2026
- Ownership: Private
Price history
Price history is unavailable.
Public tax history
Tax history is unavailable.
Climate risks
Neighborhood: Inglewood
Nearby schools
GreatSchools rating
No schools nearby
We couldn't find any schools near this home.


Similar homes
- C$450,0005 bd2 ba1.1k sqft14312 89a Ave NW, Edmonton, AB T5R 4S7For Sale
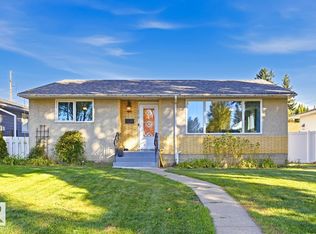 MLS ID #E4511291, Nicole R Mackoway, REMAX River City. RAE
 - C$399,9003 bd2 ba1k sqft12255 Dovercourt Cres NW, Edmonton, AB T5L 4E4For Sale
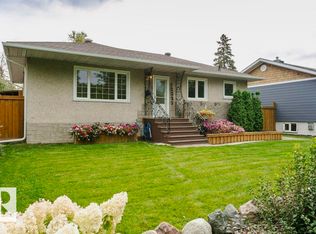 MLS ID #E4509138, Greg A Dunham, MaxWell Progressive. RAE
 - C$399,0003 bd2 ba982 sqft10990 135th St NW, Edmonton, AB T5M 1K2For Sale
 MLS ID #E4505881, Logan Patterson, Logic Realty. RAE
 - C$375,0004 bd2 ba1k sqft12227 58th St NW, Edmonton, AB T5W 3X6For Sale
 MLS ID #E4511492, Kathy Sobh, MaxWell Polaris. RAE
