2004-BUILT 5-BEDROOM BI-LEVEL ON A MATURE CORNER LOT WITH A DOUBLE DETACHED GARAGE! Recent upgrades include a NEW roof and basement flooring. Vaulted ceilings, a large bay window and hardwood flooring create a bright, inviting main living area. The kitchen offers oak cabinetry, a centre island, corner pantry, generous workspace and an adjoining dining area ideal for everyday meals or entertaining. The main level features three bedrooms, including the primary bedroom with a walk-in closet, plus a 4-piece bathroom. The fully finished basement offers a spacious family/rec room, two additional bedrooms, a second 4-piece bathroom and a separate laundry/utility area. Outside, enjoy a fenced yard with mature trees, ample lawn space and rear-lane access to the garage. Conveniently located near schools, playgrounds, public transit, shopping and services along 118 Avenue, with quick access to downtown and Yellowhead Trail. A flexible home with space for families, guests, home offices, hobbies.
For sale
C$428,888
12002 91st St NW, Edmonton, AB T5B 4B8
5beds
1,122sqft
Single Family Residence
Built in 2004
3,943 Square Feet Lot
$-- Zestimate®
C$382/sqft
C$-- HOA
What's special
Mature corner lotDouble detached garageVaulted ceilingsLarge bay windowHardwood flooringOak cabinetryCentre island
- 49 days
- 14
- 1
Zillow last checked:
Listing updated:
Listed by:
Stephen H Lau,
RE/MAX Real Estate
Source: RAE,MLS®#: E4502113
Facts & features
Interior
Bedrooms & bathrooms
- Bedrooms: 5
- Bathrooms: 2
- Full bathrooms: 2
Primary bedroom
- Level: Main
Family room
- Level: Basement
- Area: 391.55
- Dimensions: 20.5 x 19.1
Heating
- Forced Air-1, Natural Gas
Appliances
- Included: Dishwasher-Built-In, Dryer, Refrigerator, Electric Stove, Washer
Features
- Flooring: Hardwood, Vinyl Plank
- Basement: Full, Finished
Interior area
- Total structure area: 1,122
- Total interior livable area: 1,122 sqft
Video & virtual tour
Property
Parking
- Total spaces: 2
- Parking features: Double Garage Detached
- Garage spaces: 2
Features
- Levels: Bi-Level,2
- Exterior features: Low Maintenance Landscape, Playground Nearby
- Fencing: Fenced
Lot
- Size: 3,943 Square Feet
- Features: Corner Lot, Flat Site, Low Maintenance Landscape, Playground Nearby, Near Public Transit, Schools, Shopping Nearby, See Remarks, Public Transportation
Construction
Type & style
- Home type: SingleFamily
- Property subtype: Single Family Residence
Materials
- Foundation: Concrete Perimeter
- Roof: Asphalt
Condition
- Year built: 2004
Community & HOA
Community
- Features: See Remarks
Location
- Region: Edmonton
Financial & listing details
- Price per square foot: C$382/sqft
- Date on market: 8/5/2026
- Ownership: Private
Price history
Price history is unavailable.
Public tax history
Tax history is unavailable.
Climate risks
Neighborhood: Alberta Avenue
Nearby schools
GreatSchools rating
No schools nearby
We couldn't find any schools near this home.
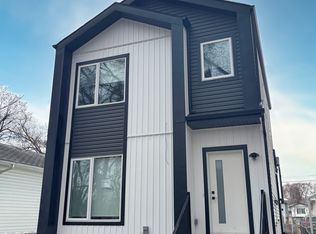
- C$--3 bd3 ba1.1k sqft12006 91st St NW #D667FC8E9, Edmonton, AB T5B4B8Off Market
- C$--1 bd1 ba483 sqft12006 91st St NW #1C55D46F7, Edmonton, AB T5B4B8Off Market
- C$--1 bd1 ba563 sqft12006 91st St NW #B760FD26F, Edmonton, AB T5B4B8Off Market
- C$--1 bd1 ba587 sqft12006 91st St NW #DADEBEC9C, Edmonton, AB T5B4B8Off Market
Similar homes
- C$399,0004 bd2 ba987 sqft11625 83rd St NW, Edmonton, AB T5B 2Y7For Sale
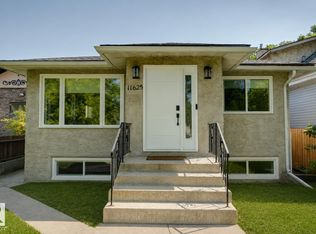 MLS ID #E4508246, Michael D Melnychuk, Century 21 All Stars Realty Ltd. RAE
 - C$425,0004 bd2 ba1.1k sqft13807 92nd St NW, Edmonton, AB T5E 3S1For Sale
 MLS ID #E4507672, Sergio Maione, RE/MAX Elite. RAE
 - C$439,9006 bd2 ba1k sqft7804 136th Ave NW, Edmonton, AB T5C 2K5For Sale
 MLS ID #E4504415, Brent J Anderson, Real Broker. RAE
 - C$399,9005 bd2 ba1.3k sqft12243 104th St NW, Edmonton, AB T5G 2L7For Sale
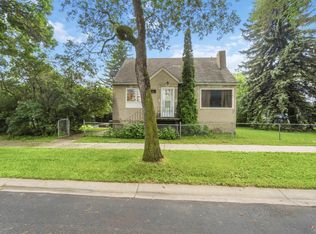 MLS ID #E4500552, Jeffrey Keasey, Century 21 Masters. RAE
